Deluxe Apartment
特色豪宅項目
- Category
- Residential
- Size
- 1976 sq ft
- Style
- Light luxury
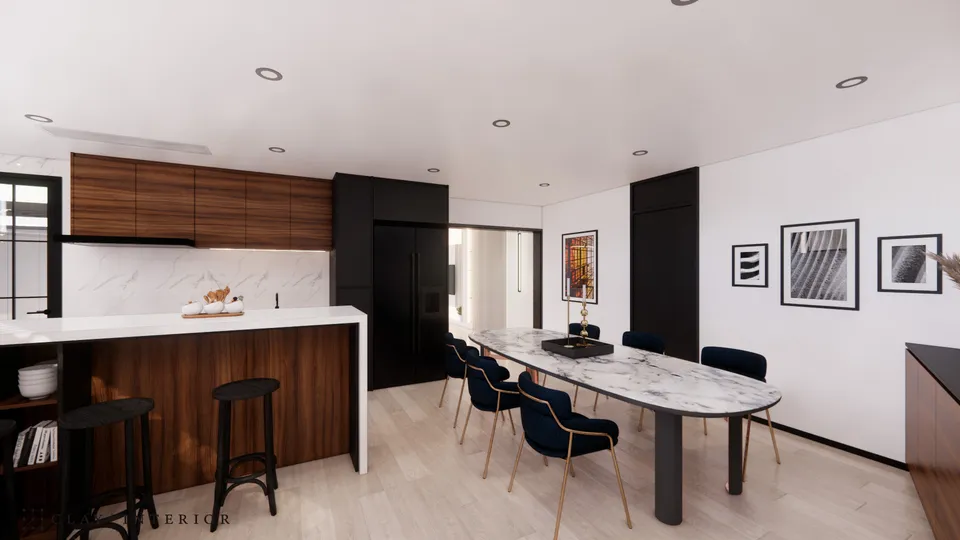
Deluxe Apartment is a luxury residence with a saleable area of around 1,976 sq ft, and its interior design follows a light-luxury style throughout. It is one of the larger luxury projects we have taken on, and the renovation is presented here in renderings. The aim was to blend practical function with refinement, so that a generous floor plate feels open yet finely detailed. The palette is pale stone, dark timber and black metal, and the sense of luxury comes from material and detail rather than ornament.
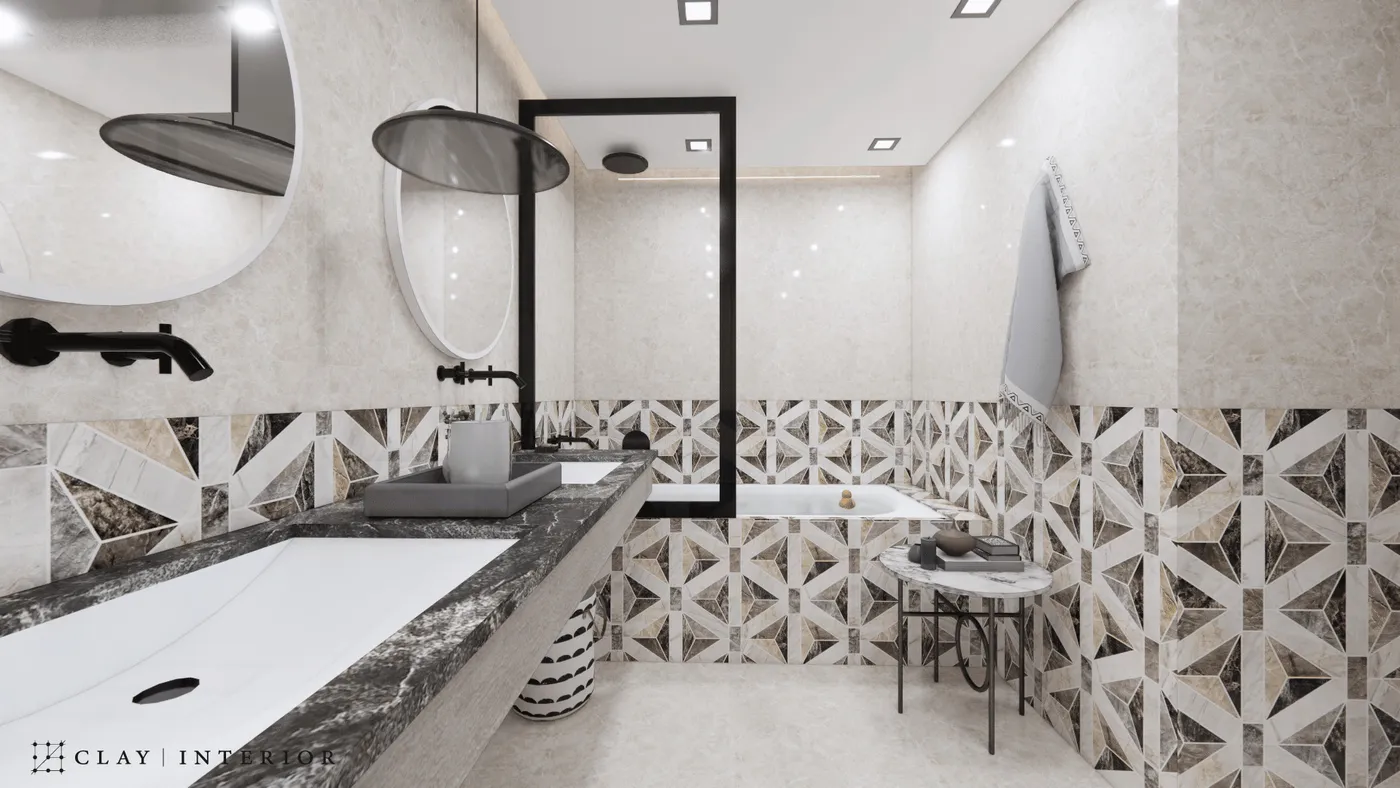
Patterned bathroom and double vanity
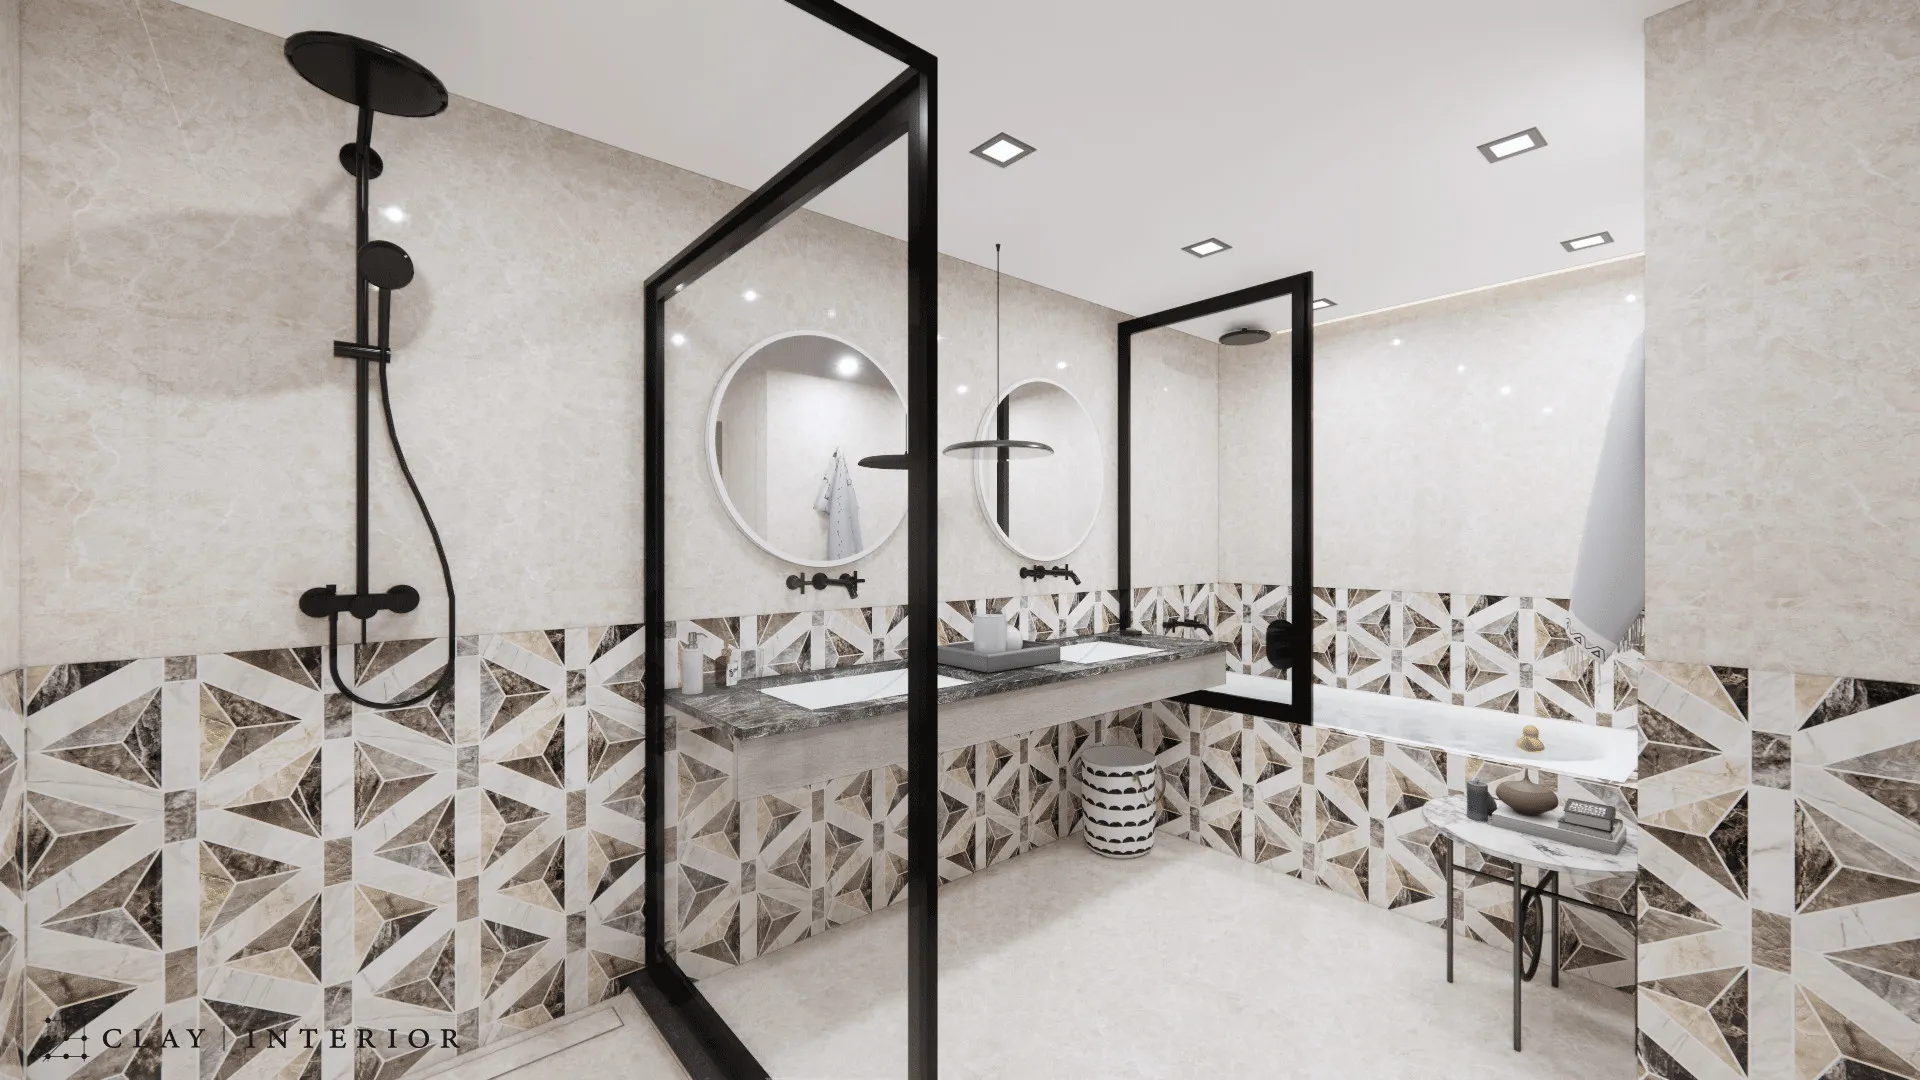
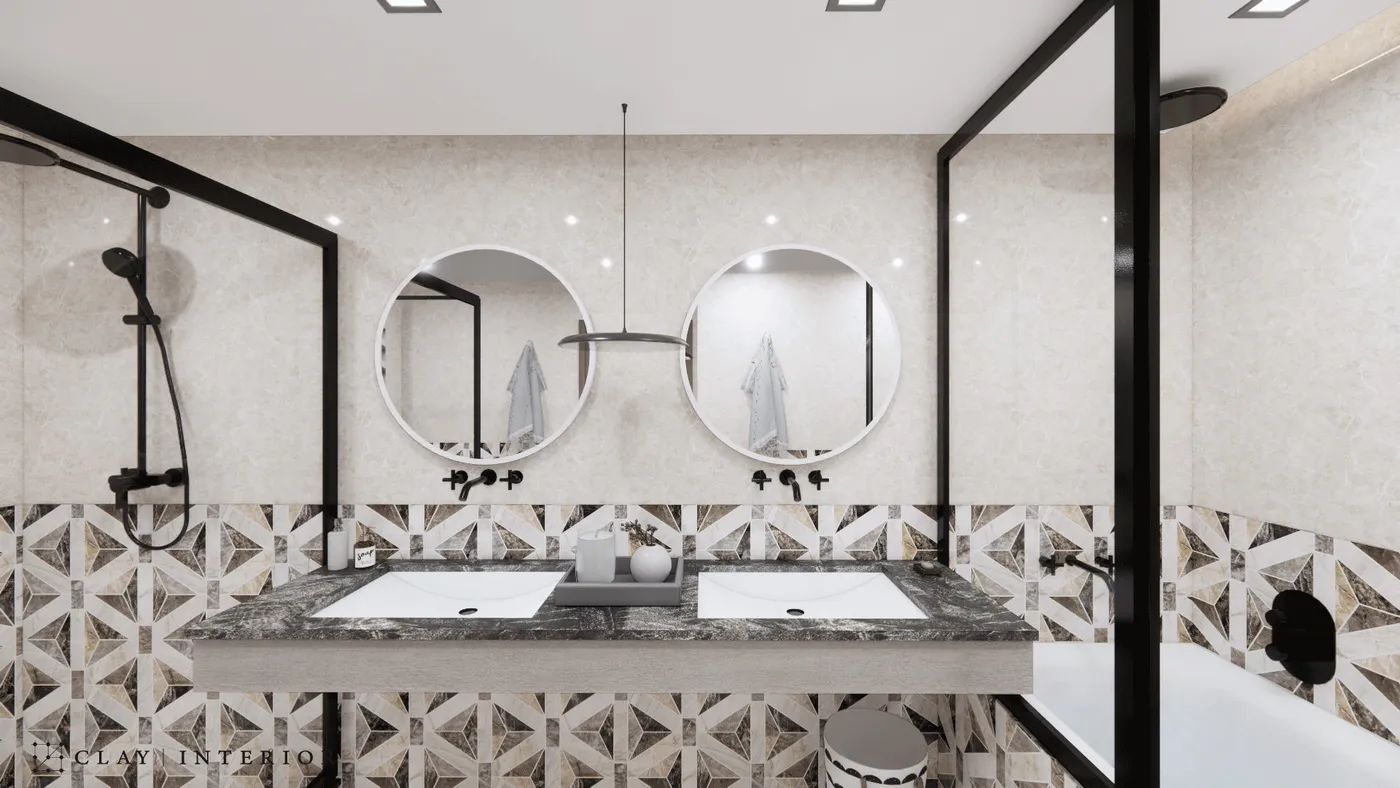
In the bathroom, geometric patterned tiles in several stone tones cover the lower walls, with plain beige stone-effect tiles above, so the eye settles below the dado line. A floating double vanity pairs a black stone top with a pale timber base, and two white-framed round mirrors hang side by side with a slim disc pendant between them. All taps are wall-mounted in black, echoing the black-framed glass of the walk-in shower and the screen beside the bathtub. Square recessed downlights and a concealed ceiling slot complete the lighting.
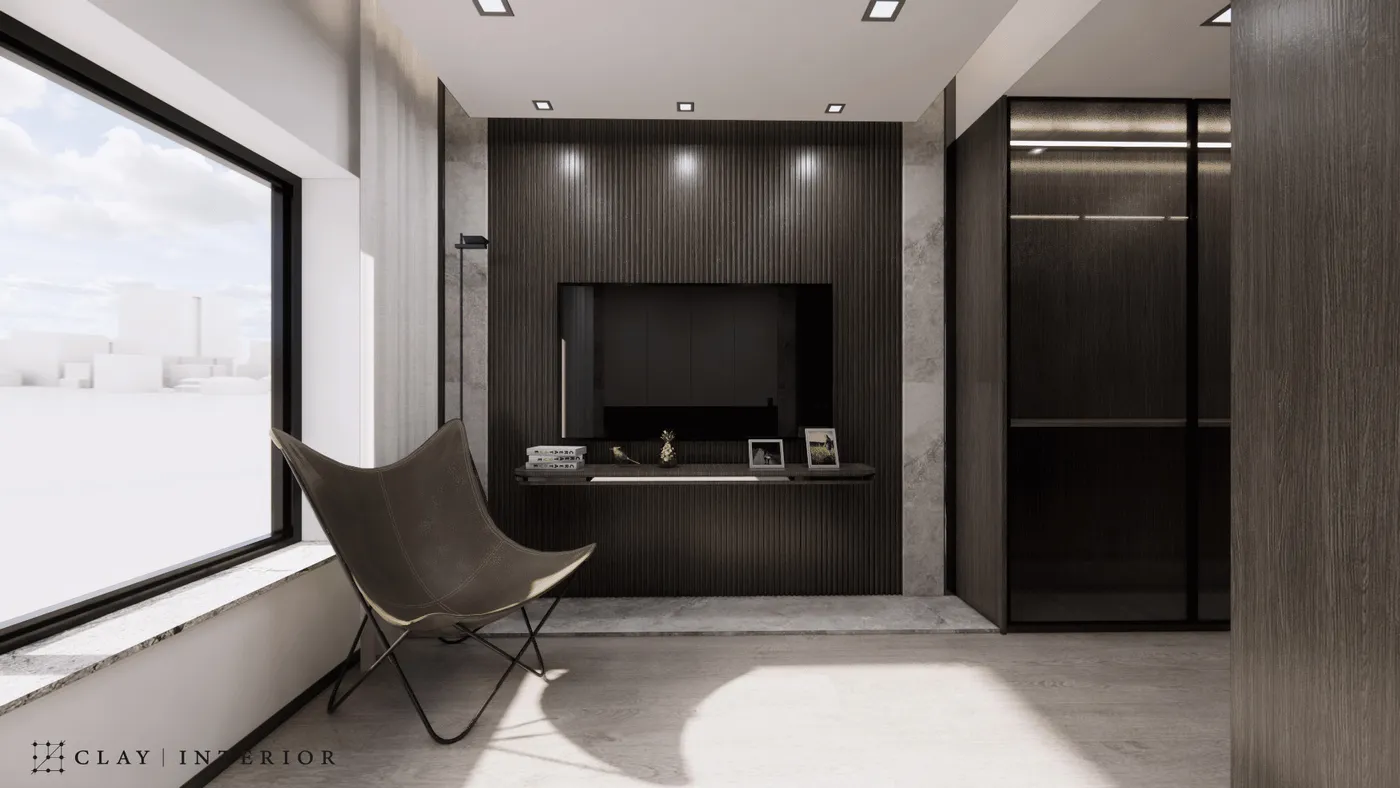
Master bedroom in dark timber
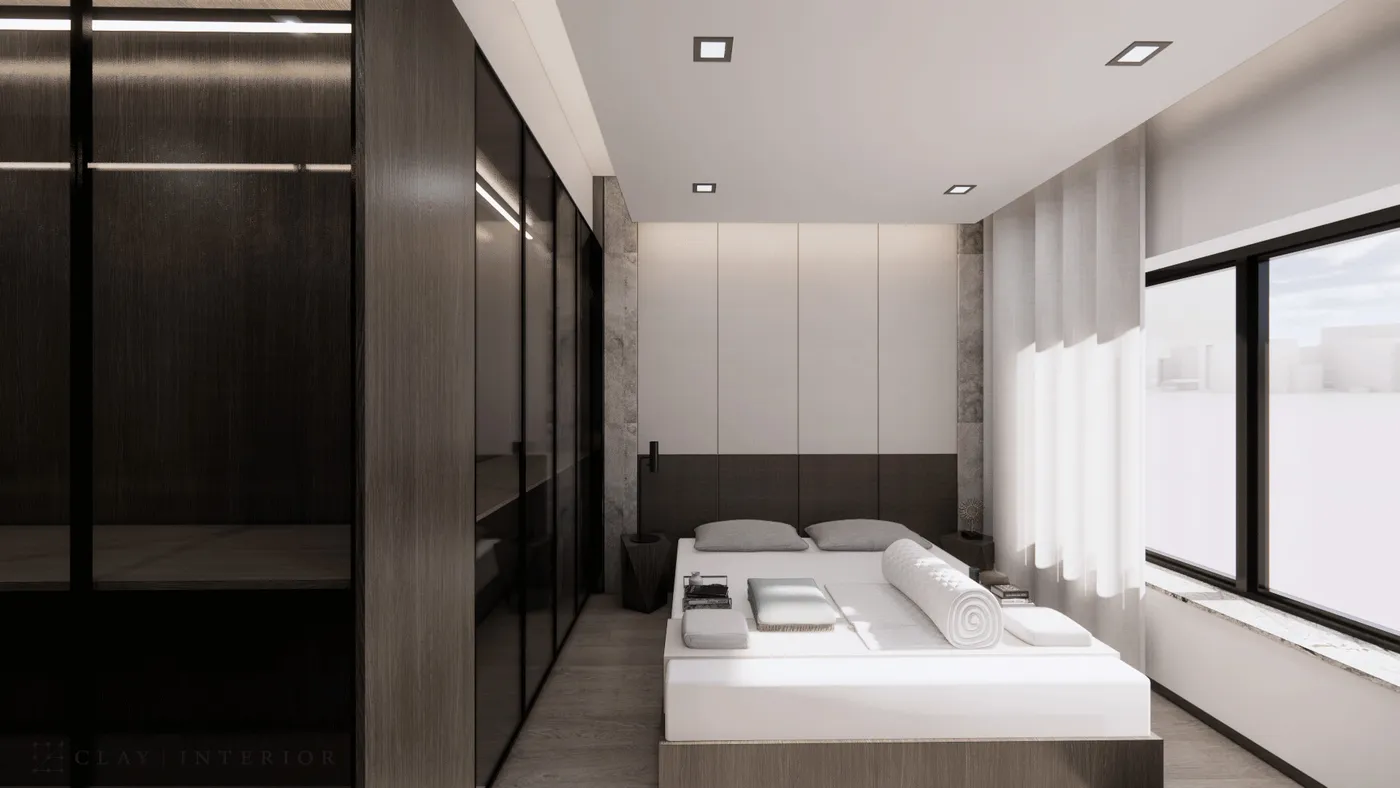
The master bedroom is built around dark timber. The headboard wall is upholstered in a pale tone above and a dark one below, edged on both sides with stone-effect panels. The wardrobe has smoked-glass doors with internal lighting, so clothes are glimpsed rather than displayed. Opposite, the TV wall is clad in dark timber slats, with a floating shelf and further stone panels at the sides. A butterfly chair sits by the large window, where sheer curtains soften the daylight.
The light bathroom and the dark bedroom set up a clear contrast, each complete in itself. Light luxury here is a question of proportion and material, and of a contemporary home with a distinct character in every room.