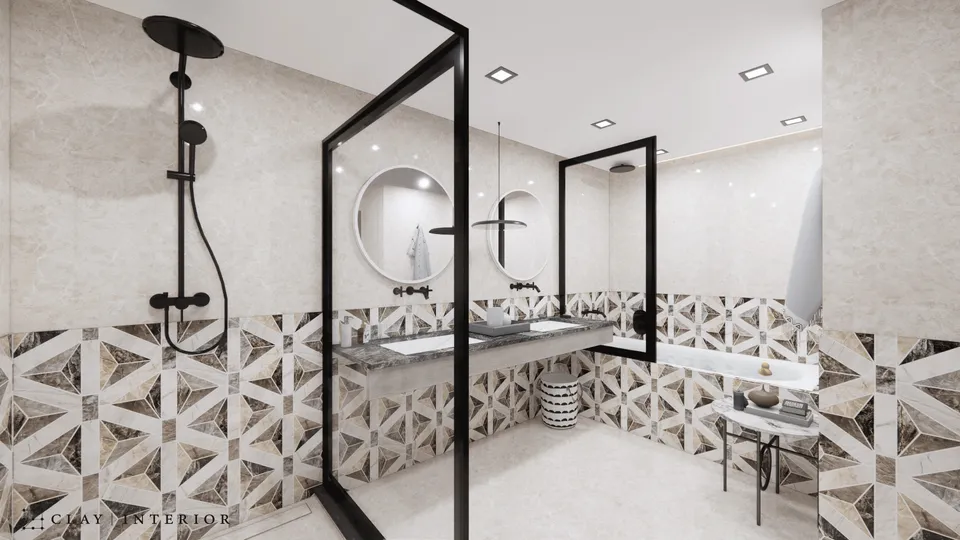
Ching Fu Court
青富苑A座09室
- Category
- Residential
- Location
- Tsing Yi
- Size
- 188 sq ft
- Style
- Minimal
Ching Fu Court, Block A, Flat 09, stands at 18 Tsing Yi Road on Tsing Yi, and this renovation covers a compact flat of around 188 sq ft. The interior design is minimalist, built on clean lines and practical function, using careful planning to open up the sense of space and give this small family a calm, modern home with real character.
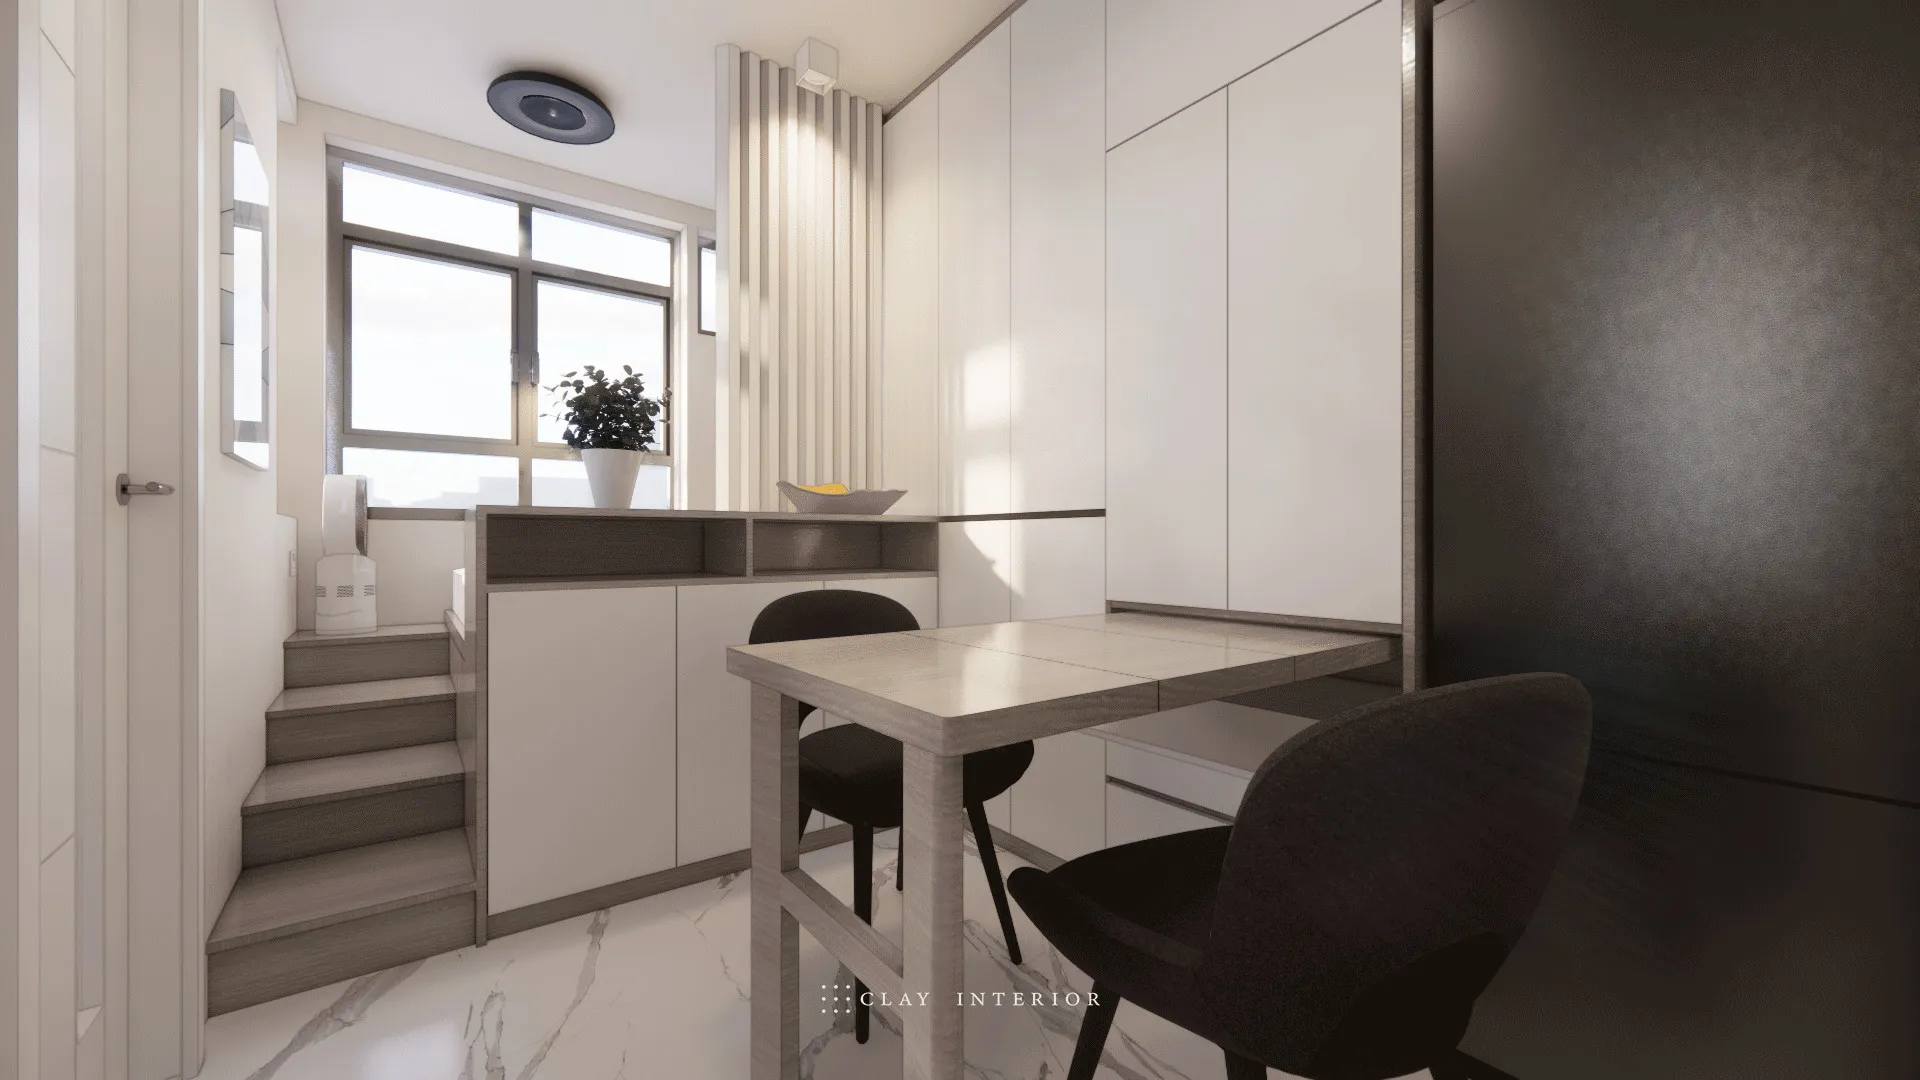
Raised sleeping platform and slatted screen
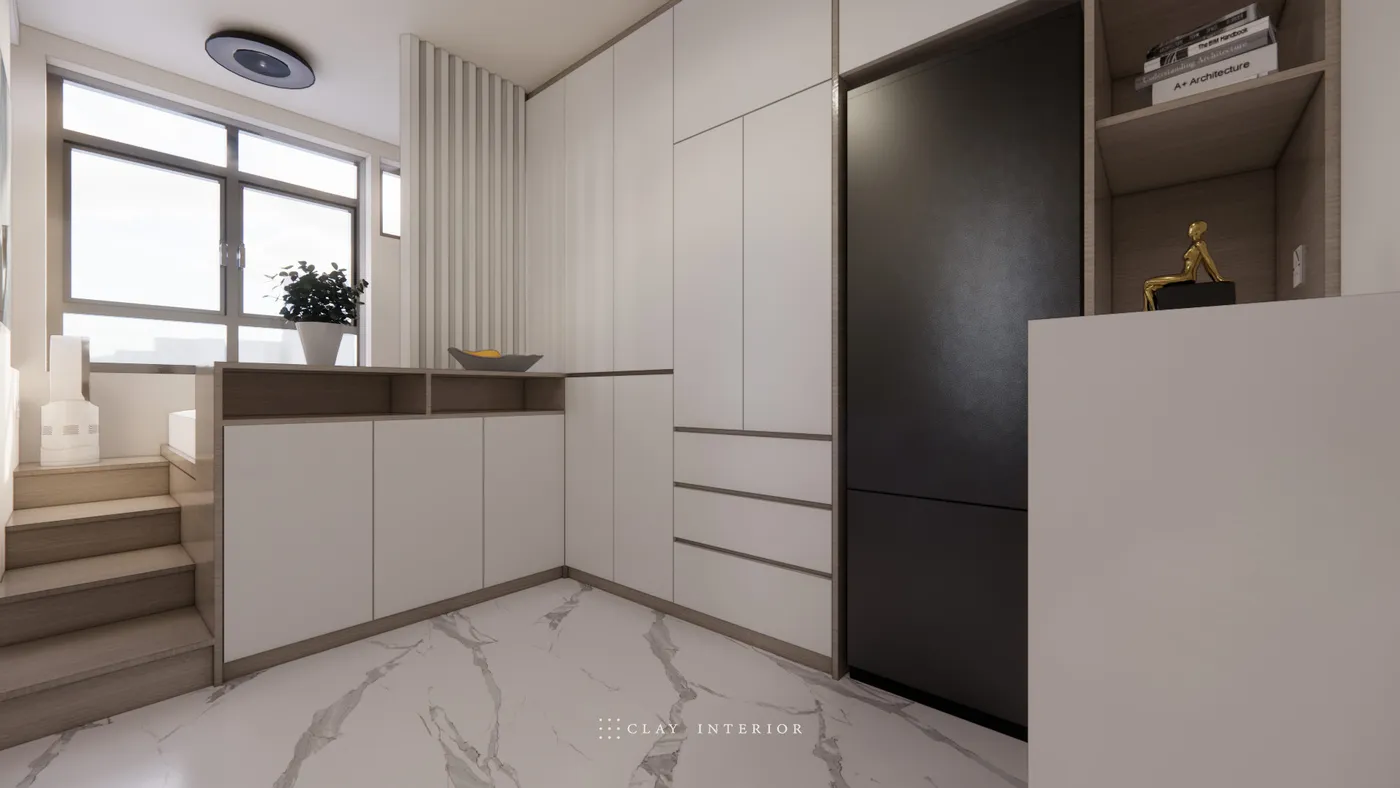
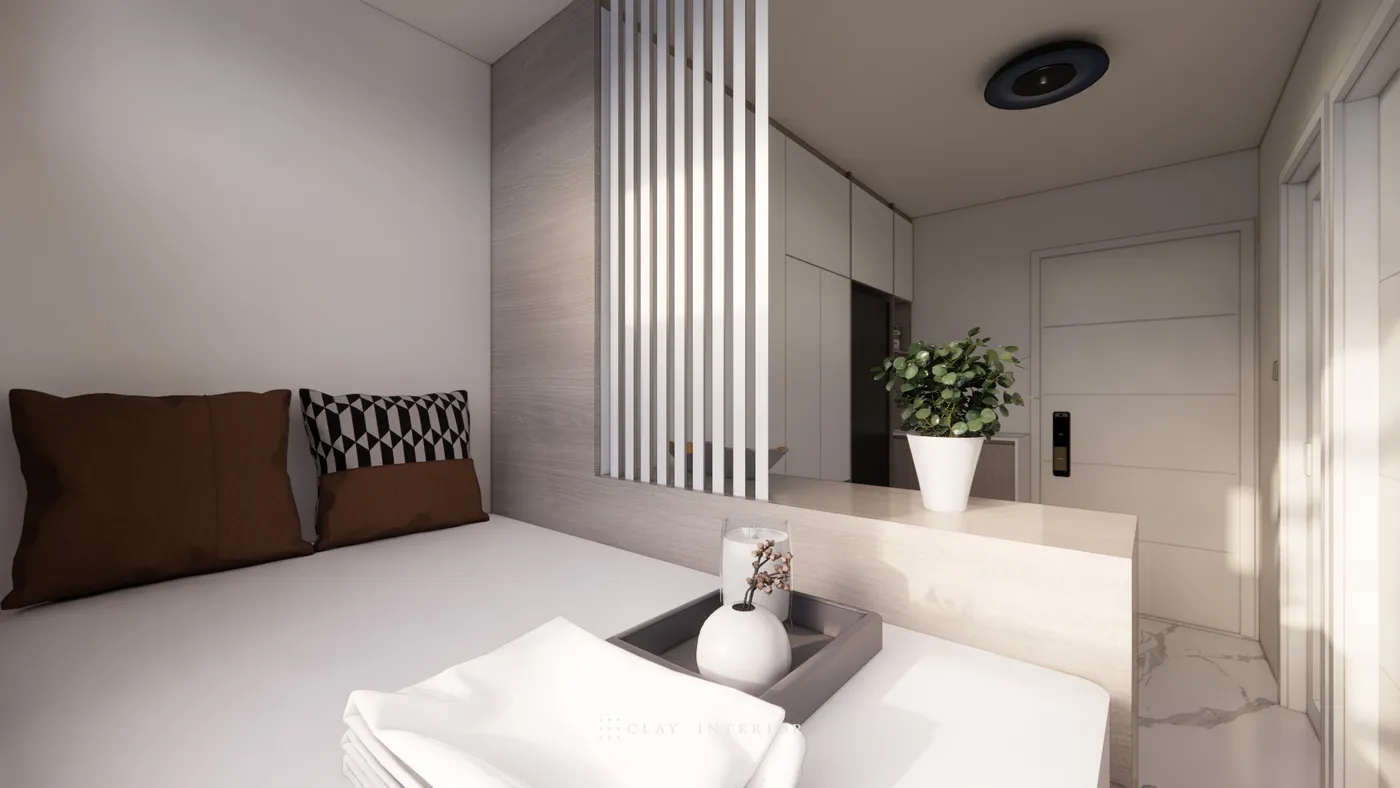
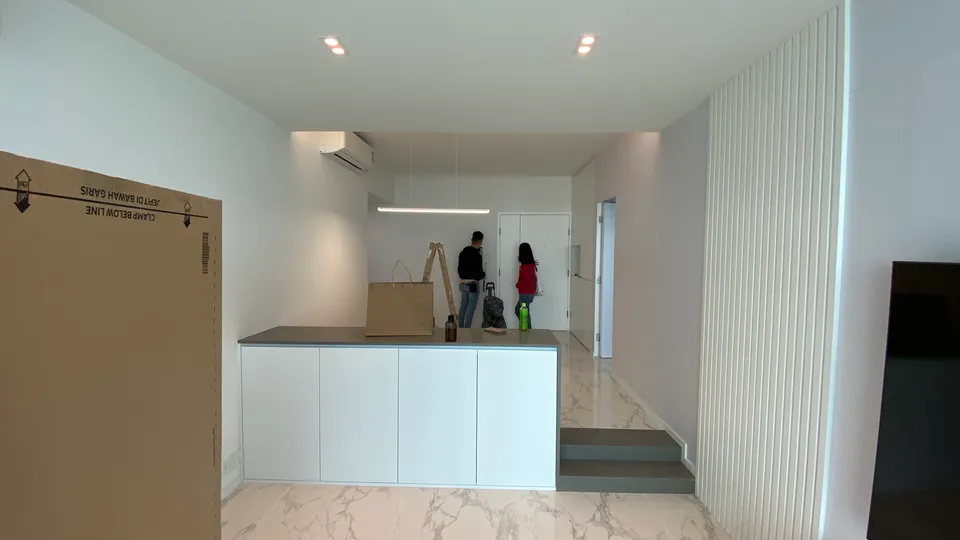
The sleeping area sits on a raised platform by the window, reached by a short flight of timber-effect steps. A half-height cabinet with open niches separates it from the living space, and a screen of white vertical slats rises above, defining the zoning while letting light and sightlines pass through. From the bed, the view still reaches the entrance, so the flat is never chopped into small boxes.
Full-height storage, kitchen and bathroom
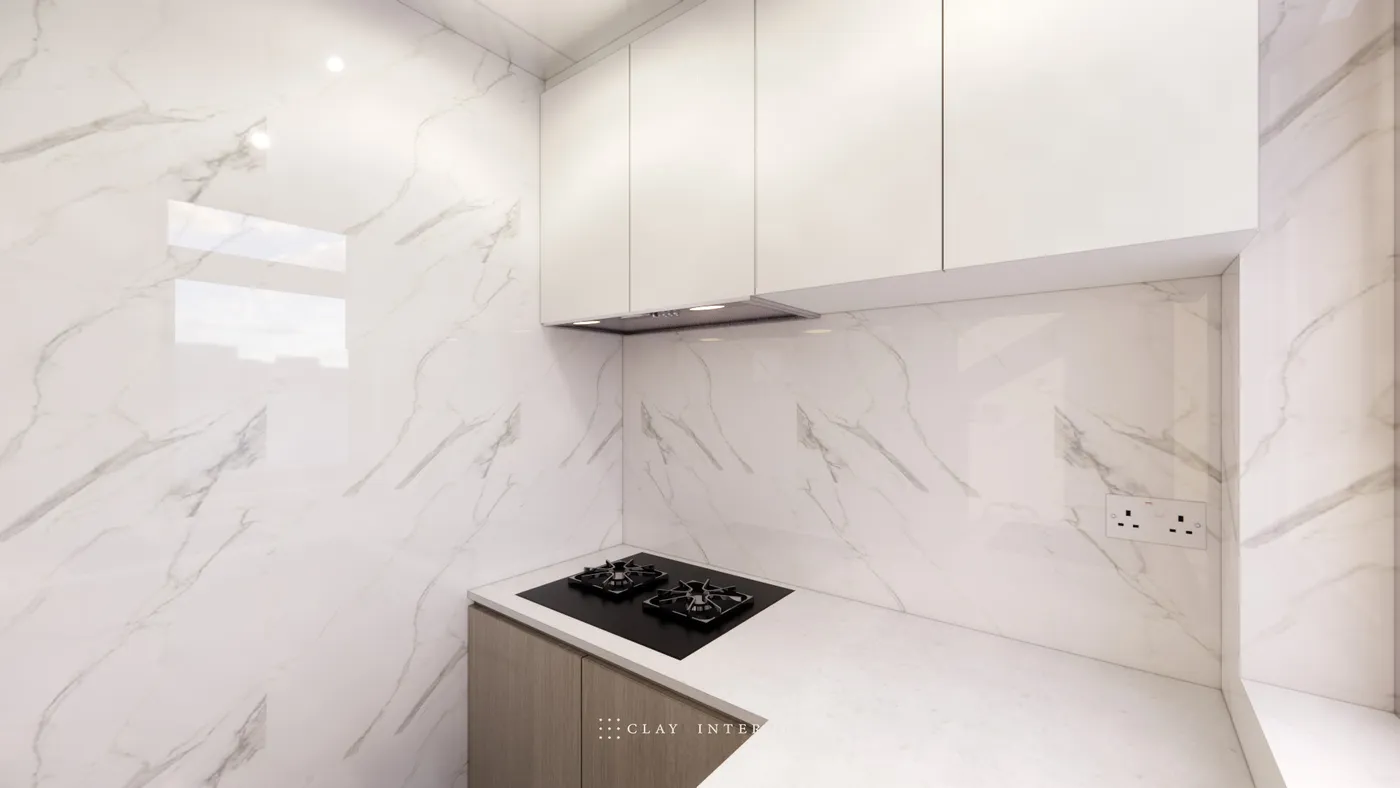
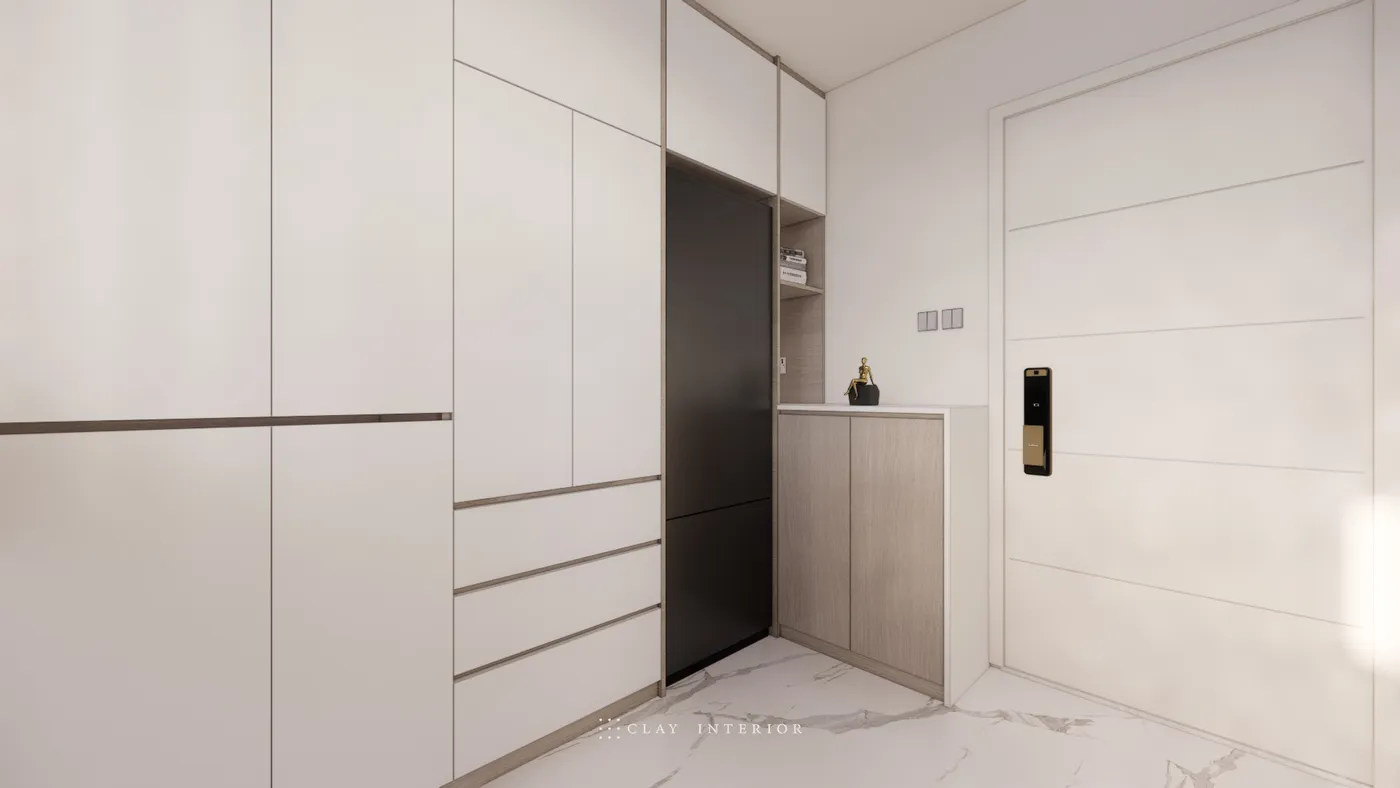
Along one wall, full-height white cabinetry with drawers is edged in timber-effect trim, with a black fridge built in and a timber-effect shoe cabinet and open shelving beside it; the front door has an electronic lock. A dining table extends from one end of the tall cabinetry, with two chairs. The kitchen is lined with marble-effect tiles, its white wall cabinets concealing the range hood above a hob and timber-effect base units. The bathroom is reached through a fluted glass sliding door, with a black vanity, marble-effect top and mirror cabinet against grey stone-effect tiles.
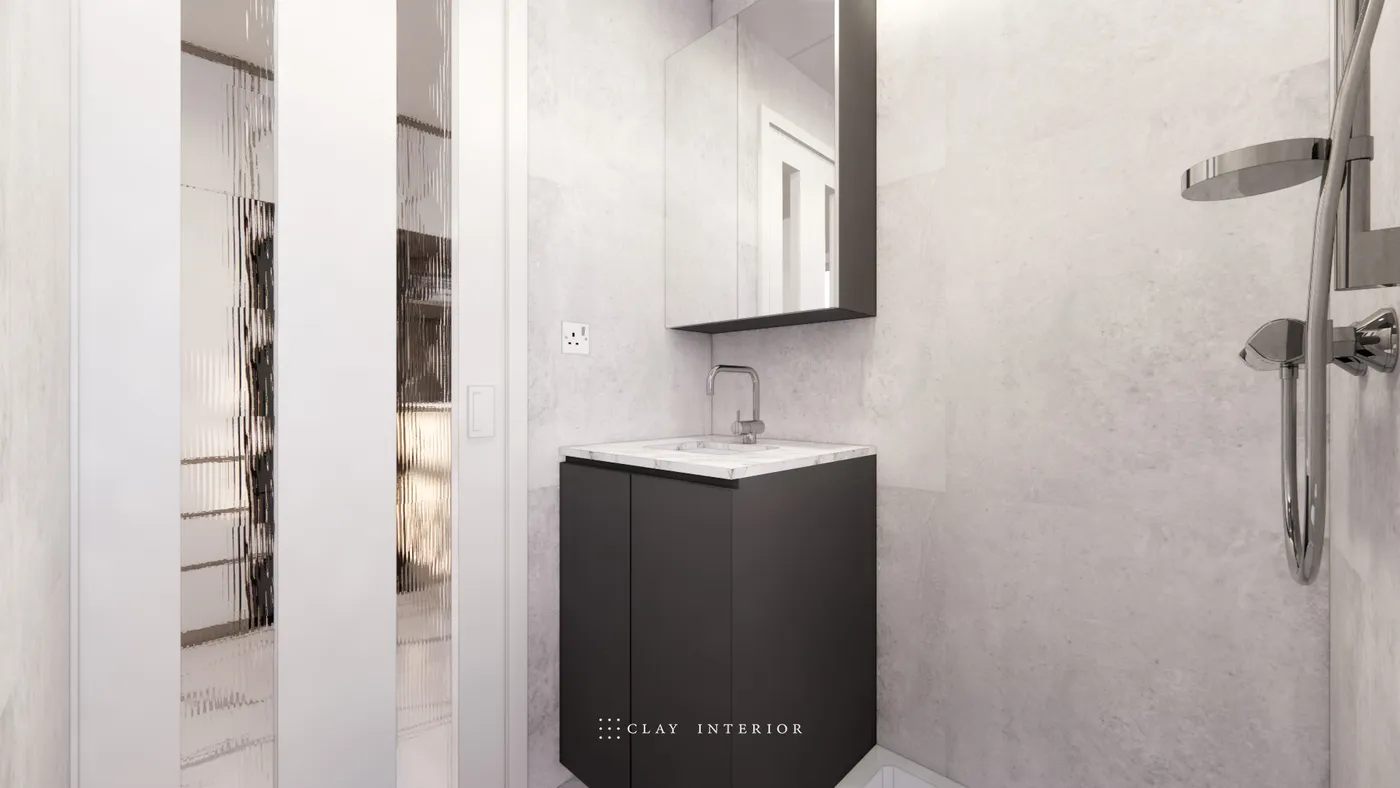
Within 188 sq ft, every wall either stores or divides. With function tucked into the joinery, the remaining floor is left for living.