Taikoo Shing Renovation: Five Common Design Considerations
Five considerations for kitchen layouts, structure, corridors, storage and materials in Taikoo Shing homes.
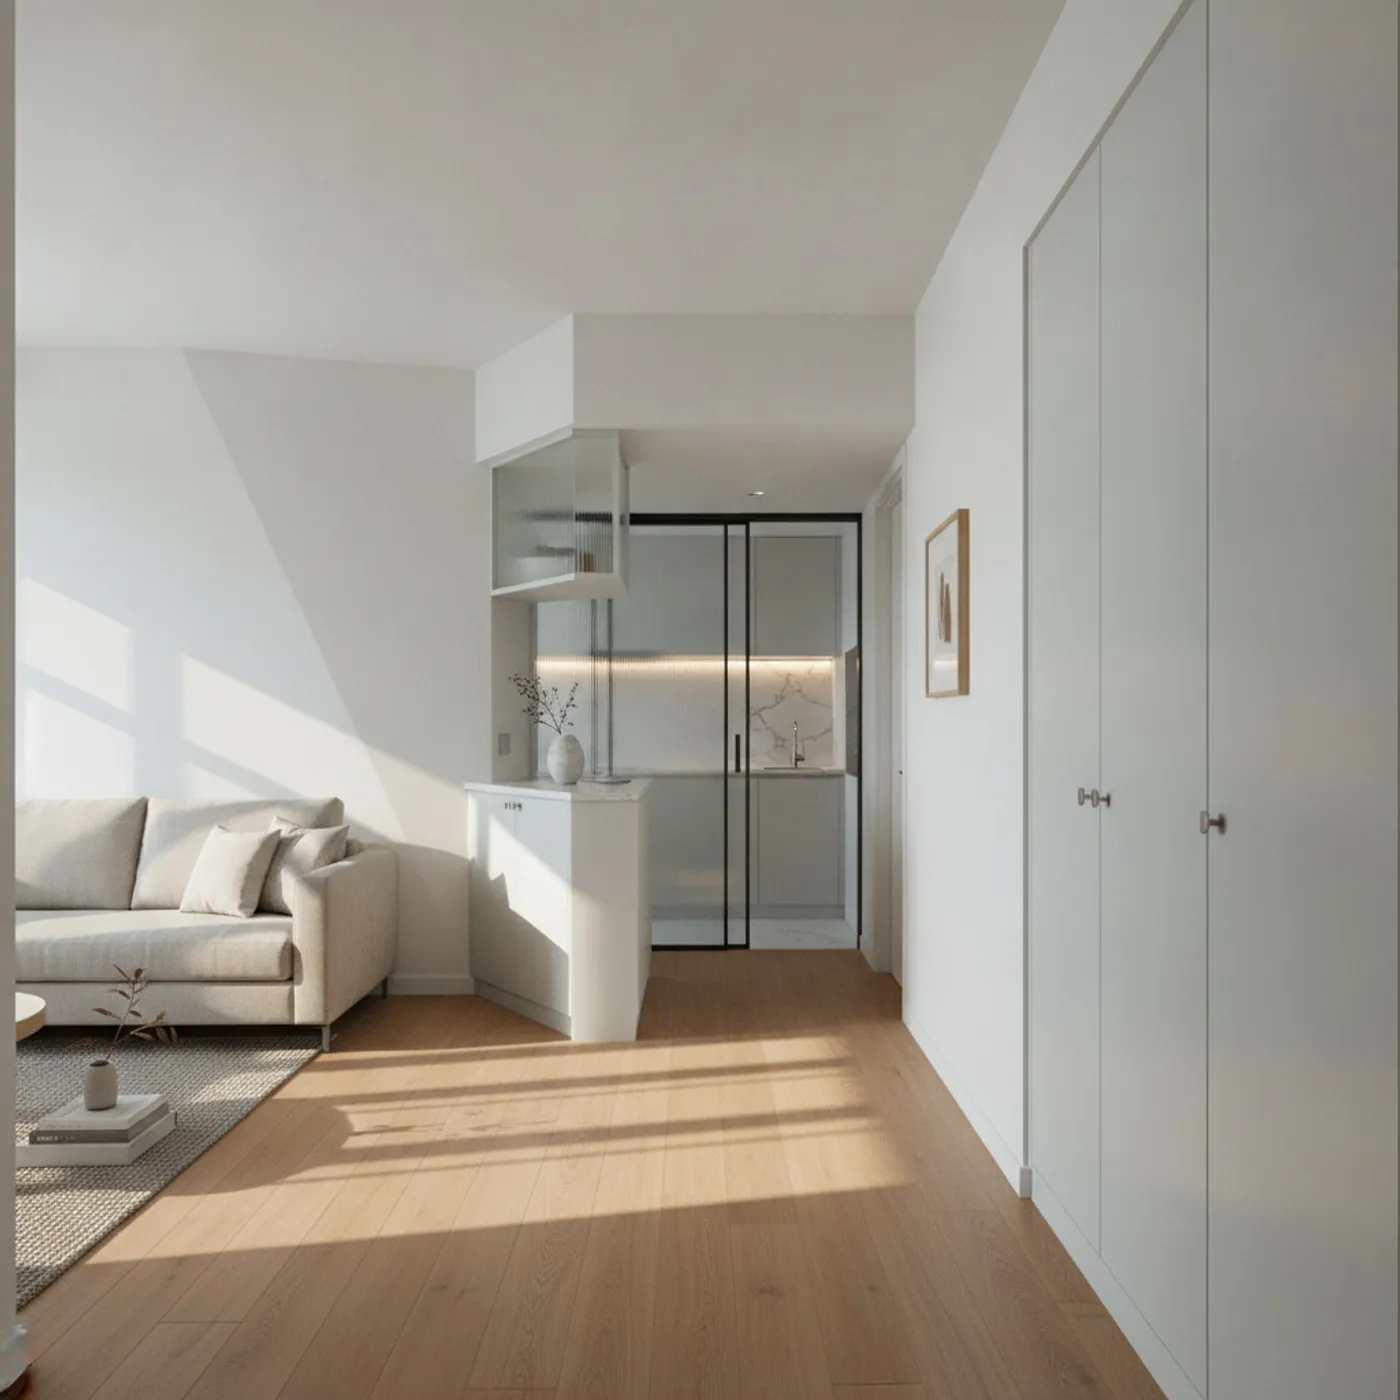
Long corridors, diamond-shaped living rooms and fixed structures require integrated planning. In a three-bedroom home of around 600 square feet, circulation, light and everyday needs should guide the design.
Kitchen layout and cooking routines
An open kitchen can connect sightlines, but fumes, extraction, gas equipment and construction conditions require assessment. Glass sliding doors or a semi-open arrangement offer alternatives for frequent cooking.
Structure and spatial comfort
Structural walls and beams require drawings, site inspection and professional evaluation. Furniture, low cabinets and glass screens can also adjust visual layers with fewer structural changes.
Corridor circulation and storage
A corridor remains a route. Excessive cabinetry can affect width and light. A shallow cabinet of around thirty centimetres is one reference, subject to stored items and the actual passage width. Art or mirrors at the end can establish a focal point.
Storage based on possessions
One case had more than ten cabinet groups, but only four were regularly used after a year. An inventory helps determine capacity, location and opening requirements while retaining activity space.
Materials and budgets over time
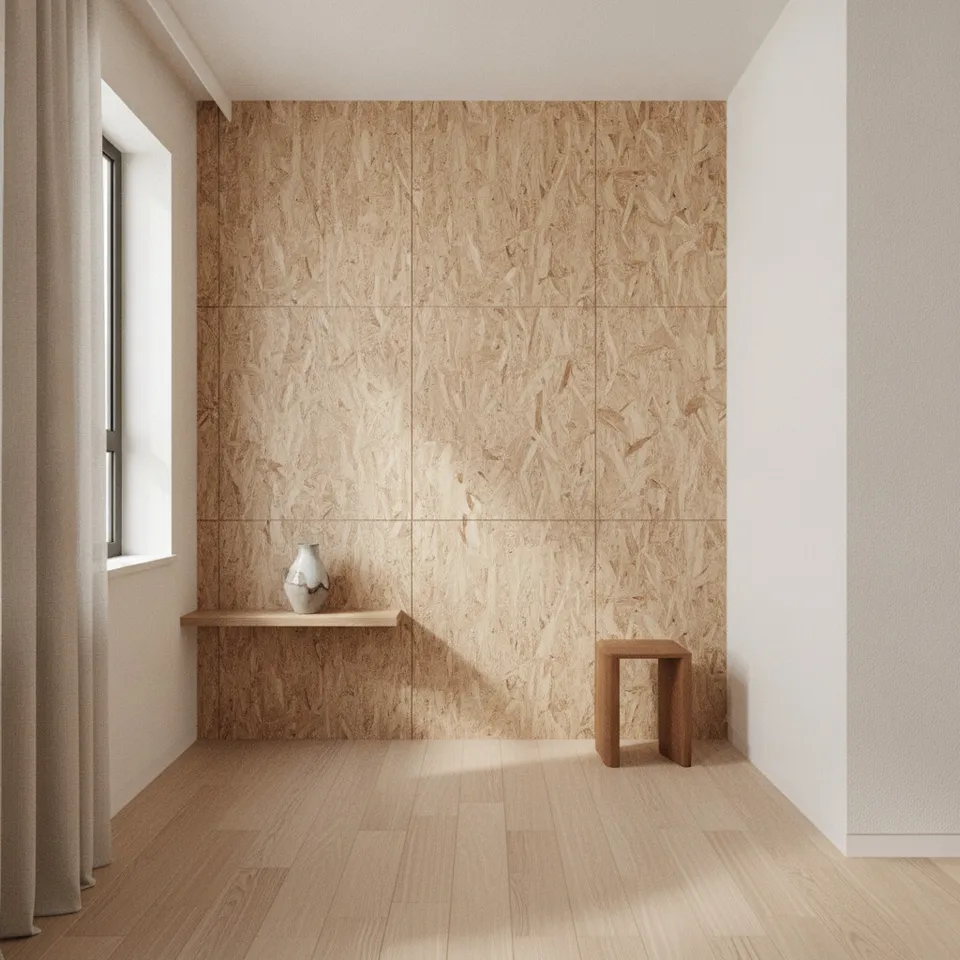
Stone, timber, quartz and SPC flooring have different appearance, installation and maintenance characteristics. Preferred textures can be used selectively.
Assess services, waterproofing and substrates before furniture and finishes. Phasing also requires consideration of occupation, sequencing and repeated costs. Please contact our team to assess layout and budget.
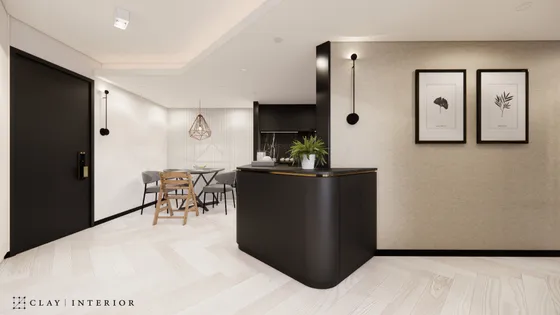 Taikoo Shing Floor area within our project portfolio View project
Discuss your space
Share your floor plan or photographs for a considered assessment of design possibilities, practical constraints and budget.