
The Harbourside Residential Design: Structure and Spatial Responses
A breakdown of the beam, window wind-load, and load-bearing wall constraints common in high-floor units at The Harbourside, and how our team worked around them objectively.
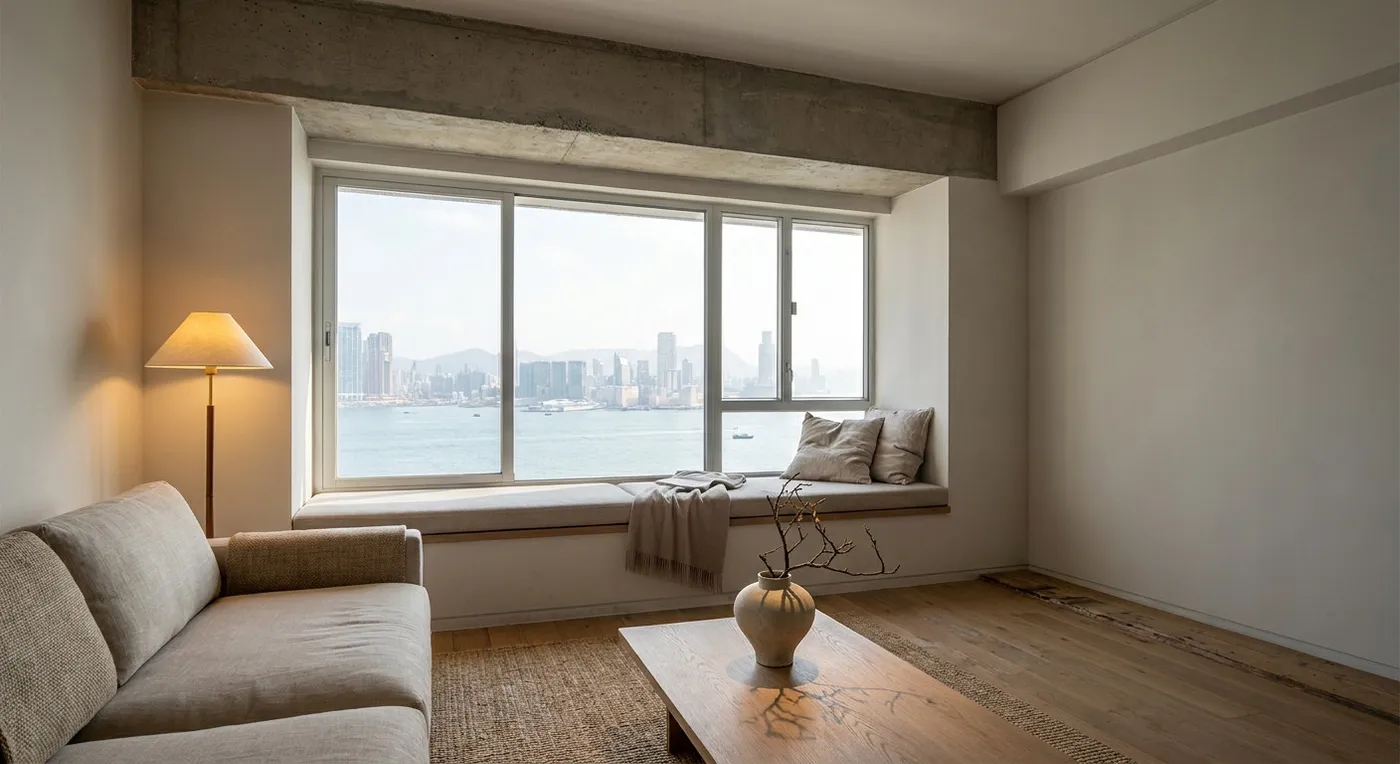
After enough years doing interior design, you start to notice every development has its own personality. High-end towers like The Harbourside are all about the view, of course, but once we are on site with the structural drawings, there is always something to think through carefully. This article is not about pretty renders: it examines the physical constraints these units keep throwing at us during the design process, and how we work around them objectively.
Three Structural Headaches in High-Floor Units
The biggest headache is the beams. The standard ceiling height at The Harbourside is around 8 feet (2.4m), but structural requirements mean a thick beam often runs right between the living room and the bedroom. Boxing it in completely with a false ceiling would make the whole space feel oppressive. Our usual approach is what we call “selective dressing”: keeping the beam at its original height and using mirrored finishes or curved trims to soften its visual weight, while preserving the sense of openness overhead.
The second issue is wind load on the floor-to-ceiling windows. These units typically have deep window sills, and owners often want to remove them for oversized glass panels. But management is strict about structural alterations, especially anything touching the waterproofing and wind-load design of the window frames. Our advice is usually to keep the original frames in place and control light with internal sliding doors or blinds instead, not to alter the structure itself.
A Real Engineering Trade-off: One Owner’s Struggle
One owner wanted to knock through the load-bearing wall near the window to install a sliding door, thinking it would make the view feel more continuous. We spent a full week discussing it with a structural engineer, and eventually discovered a load-bearing column behind the wall: removing it would have compromised the building’s wind-load capacity. The solution we landed on kept the wall intact and added a large concealed glass sliding door connecting the adjoining room instead, achieving the visual openness they wanted without touching the structure. The owner later told us, “Thank goodness you held your ground. Otherwise we would have been in real trouble.”
Any alteration involving structural walls, columns, windows or the external wall should be assessed by a qualified professional, with Buildings Department and building management approval obtained where required. If you are facing a similar design dilemma, please contact our team to discuss your project. The more you know, the better the choice you will make.
 The Harbourside View project The project in this article
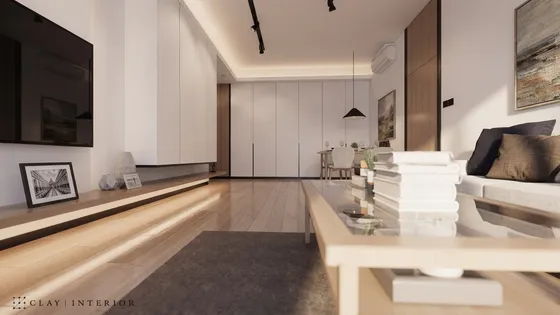 The Harbourside Floor area within our project portfolio View project
Discuss your space
Share your floor plan or photographs for a considered assessment of design possibilities, practical constraints and budget.


