German House Renovation: Design and Building Life Cycles
The Sauerbruch Hutton and Studio Gang renovation of New York's German House offers three lessons on structural limits, colour, and sustainability for Hong Kong renovations.
German House, home to the German Consulate General in New York, recently announced a renovation led jointly by Sauerbruch Hutton and Studio Gang. The 99-metre commercial tower, originally designed by SLCE Architects in the 1990s, is more than just a diplomatic base. It is being reclad and reworked inside, aiming to become a civic landmark. For readers in Hong Kong, the interesting part is not New York’s planning system. It is the attitude these architects bring to an old building: rather than tearing it down and starting over, they are using colour, materials, and lifecycle thinking to answer the question of what this building becomes next.
Lesson One: Renovating an Old Building Means Accepting Its Physical Limits
Many clients assume renovation means gutting the interior and swapping in nicer finishes. But in real construction work, the structural layout, the mechanical and electrical routing, and the fire escape routes are usually the real protagonists. Sauerbruch Hutton and Studio Gang chose to treat the façade with colour banding, precisely the kind of move that turns constraints into a design language. Without altering the structure at all, it is enough to give the whole building a new expression. In Hong Kong, plenty of older office buildings have ceilings as low as 2.4 metres, where a false ceiling or grand chandelier in the style of a new development simply is not possible. Rather than forcing a “luxury” look that does not fit, it is worth learning from their approach: use colour segmentation to guide the eye instead.
Lesson Two: Colour Is Structure, Not Decoration
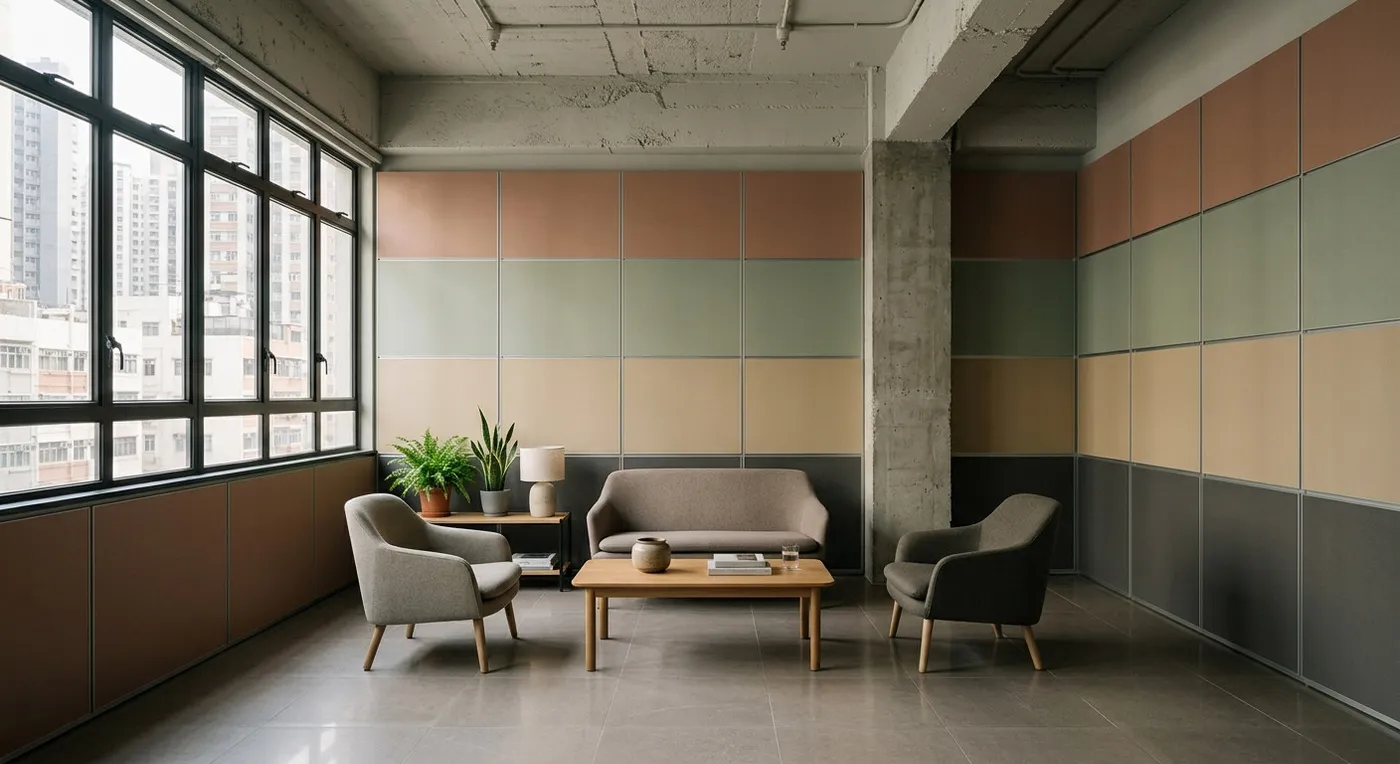
Sauerbruch Hutton’s signature colour bands give German House’s façade a rhythm, instantly adding depth to what would otherwise be a flat, grey curtain wall. That same idea translates well indoors: a corridor, a run of storage cabinets, even curtains or furniture, can all be tied together with a set of low-saturation colour bands. But keep in mind, colour banding is not the same as clashing colours. In a genuinely small space, pushing the contrast too hard can actually make the room feel more cramped. In Hong Kong homes especially, pay attention to the direction of natural light: a south-facing window can handle a touch more depth in colour, while a north-facing one is better served by lighter tones and reflective materials.
Lesson Three: Sustainability Is Not Just About Using “Eco” Materials
The German House renovation puts real weight on sustainable construction, but genuine sustainability is a calculation across the building’s entire lifecycle. Recladding the façade instead of demolishing and rebuilding already saves a substantial amount of embodied carbon. That said, recladding is not automatically the right call for every building: if the original aluminium window frames are already badly corroded or the waterproofing has failed, repair costs can end up exceeding those of new construction. So material choice is not simply a matter of “natural is best.” It depends on the material’s real service life, Hong Kong’s humid climate, and how easy it actually is to maintain.
Discuss your space
Share your floor plan or photographs for a considered assessment of design possibilities, practical constraints and budget.