Layered MDF in Retail Design: Space and Moisture
A flagship store's MDF-stacked canyon wall in New York's Soho raises the question: does this sculptural technique actually work in Hong Kong's humid climate and low ceilings?
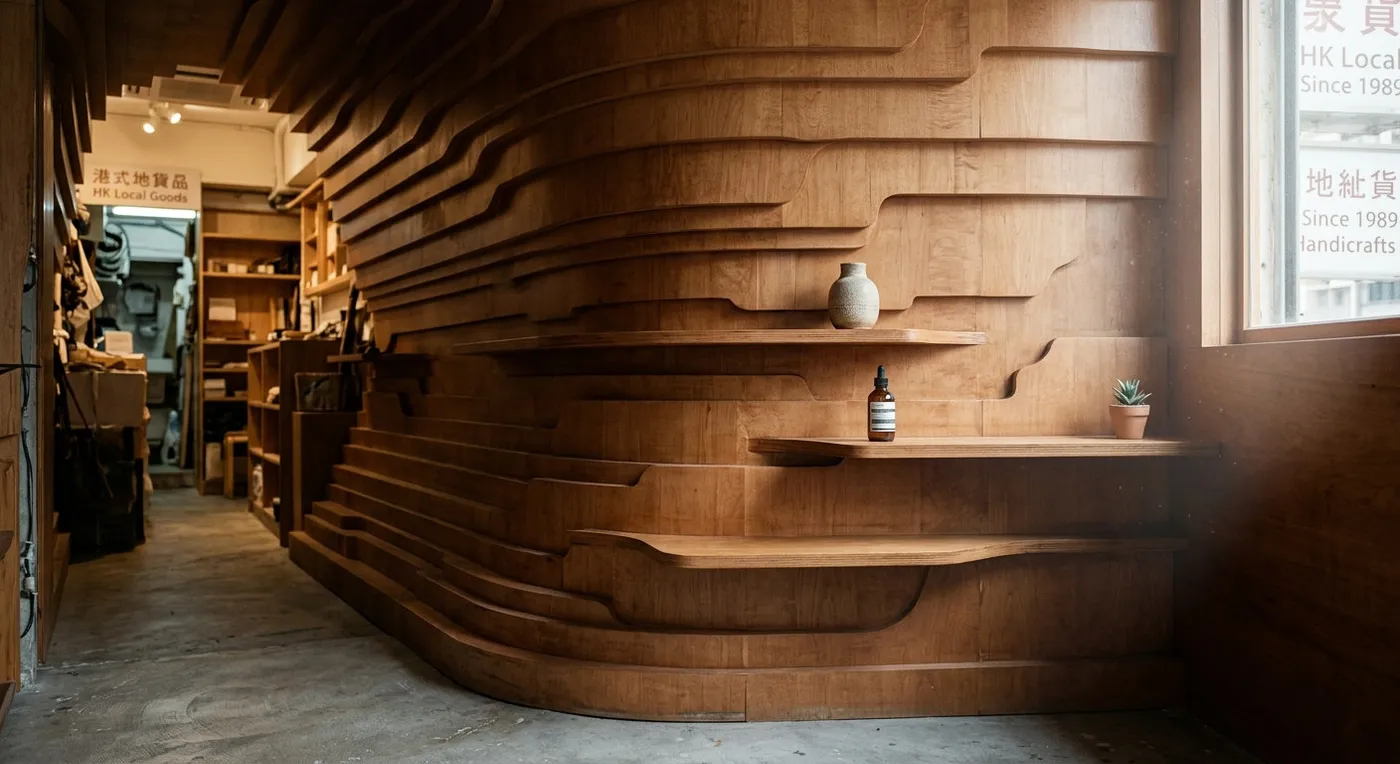
A Korean skincare brand’s new flagship store in New York’s Soho recently stacked hundreds of layers of ultralight MDF into what looks like a carved wooden canyon tunnel. Visually, it is stunning. But does this concept actually hold up in a city like Hong Kong, humid and full of tiny shopfronts? As a designer who deals with structural realities every day, I think the better move is not to blindly admire it, but to calmly break down the material properties and the environmental constraints at play.
The Design Principle Behind the Layered Wood: More Than Just Stacking
In the original project, the designers used two-inch-thick ultralight MDF, each layer wrapped in dyed maple veneer to mimic the eroded texture of a sandstone canyon. This is not just decoration. It is structural backbone, doing double duty as seating, display shelving, and wayfinding all at once. For Hong Kong’s typically narrow, deep shopfronts or small homes, this “integrated spatial sculpture” mindset is genuinely worth borrowing: fusing furniture, walls, and ceiling into one function-dense form saves space while still delivering a strong visual anchor.
But Hong Kong’s biggest obstacle is ceiling height. The original flagship store has double-height space, while local commercial units typically sit around 2.7 metres, and residential ceilings are often closer to 2.4 metres (eight feet). Stack the full effect into a space like that, and you risk building a suffocating wooden enclosure. So the move here is partial application: stacking floor-to-ceiling on just one wall, say, or using graduated thickness to create the perceptual illusion of a canyon, drawing the eye upward.
Humidity is another concern: MDF is made from compressed wood fibre and can swell or distort once it absorbs moisture. If your shop is small, your budget is tight, or you are worried about humidity, there are plenty of alternative materials that can approximate the effect: birch plywood with a moisture-resistant coating, for instance, or modular, demountable panels that are easy to replace down the line. Design never has one perfect answer, only the solution that best fits your space and how you actually use it.
Discuss your space
Share your floor plan or photographs for a considered assessment of design possibilities, practical constraints and budget.