Metro City Compact Homes: Three Planning Considerations
Breaking down three Metro City small-unit renovation myths: knocking down walls for open-plan living, more lighting is always better, and taller cabinets mean more storage, with the structural and practical limits behind each.
In Hong Kong, developments like Metro City (the large private estates strung along the rail lines) tend not to have especially generous efficiency ratios. A standard 8-foot ceiling, small bedrooms, and a narrow living room are simply the norm.
Myth One: “You Must Remove Walls for an Open Layout to Feel Bigger”
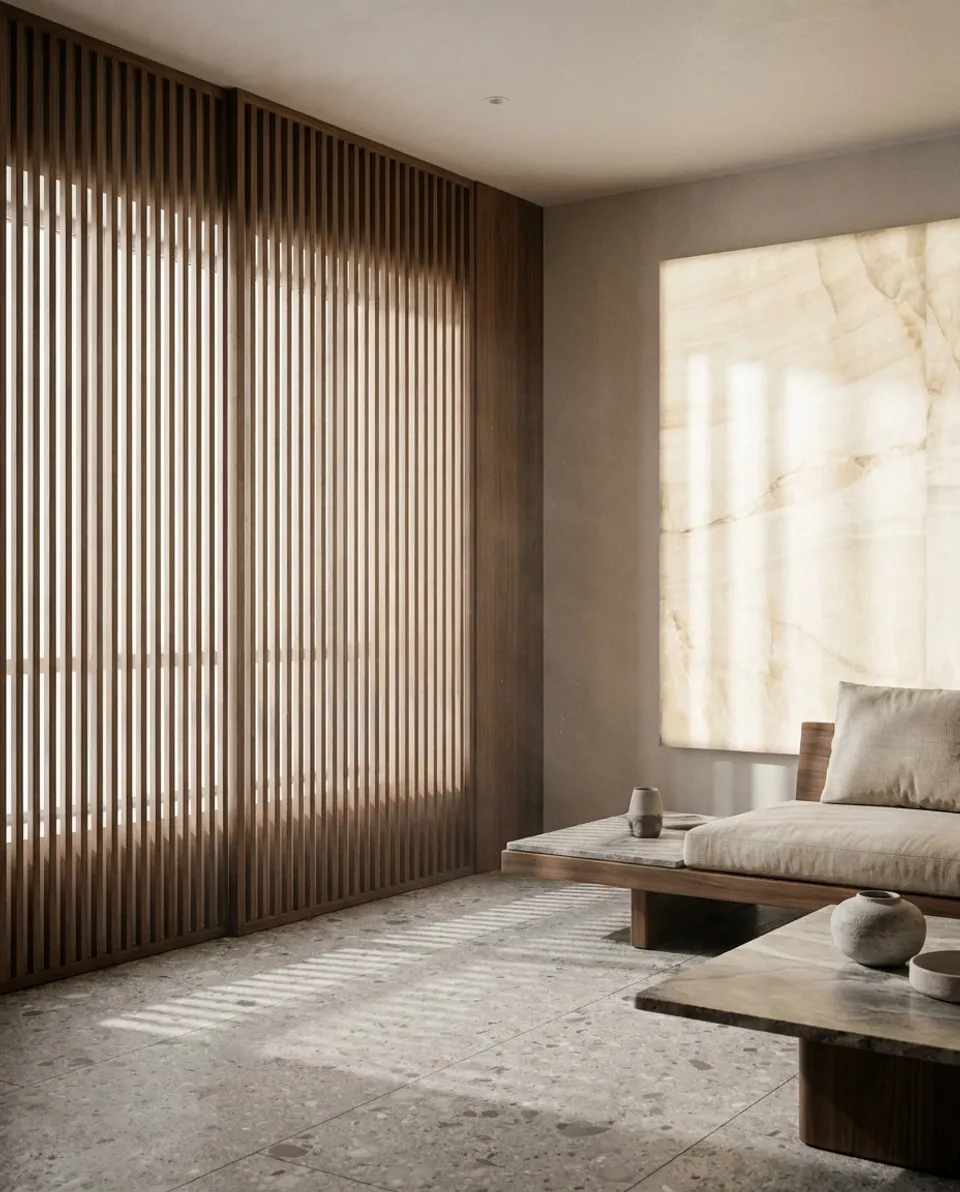
When owners think of a small unit, the first instinct is often “knock everything down and go open-plan.” But in reality, many of Hong Kong’s partition walls are load-bearing structural walls that simply cannot be removed. And even for non-structural partitions, taking them down raises real concerns around noise, cooking smells, and air-conditioning efficiency leaking between rooms. Rather than forcing a change to the layout, using mirrors or lightweight glass partitions (long fluted glass sliding doors, for example) keeps that sense of openness while staying a far safer construction approach. Any work affecting a wall should be assessed for structural implications by a qualified professional, with Buildings Department approval obtained where required.
Myth Two: “The More Light, the Less Cramped It Feels”
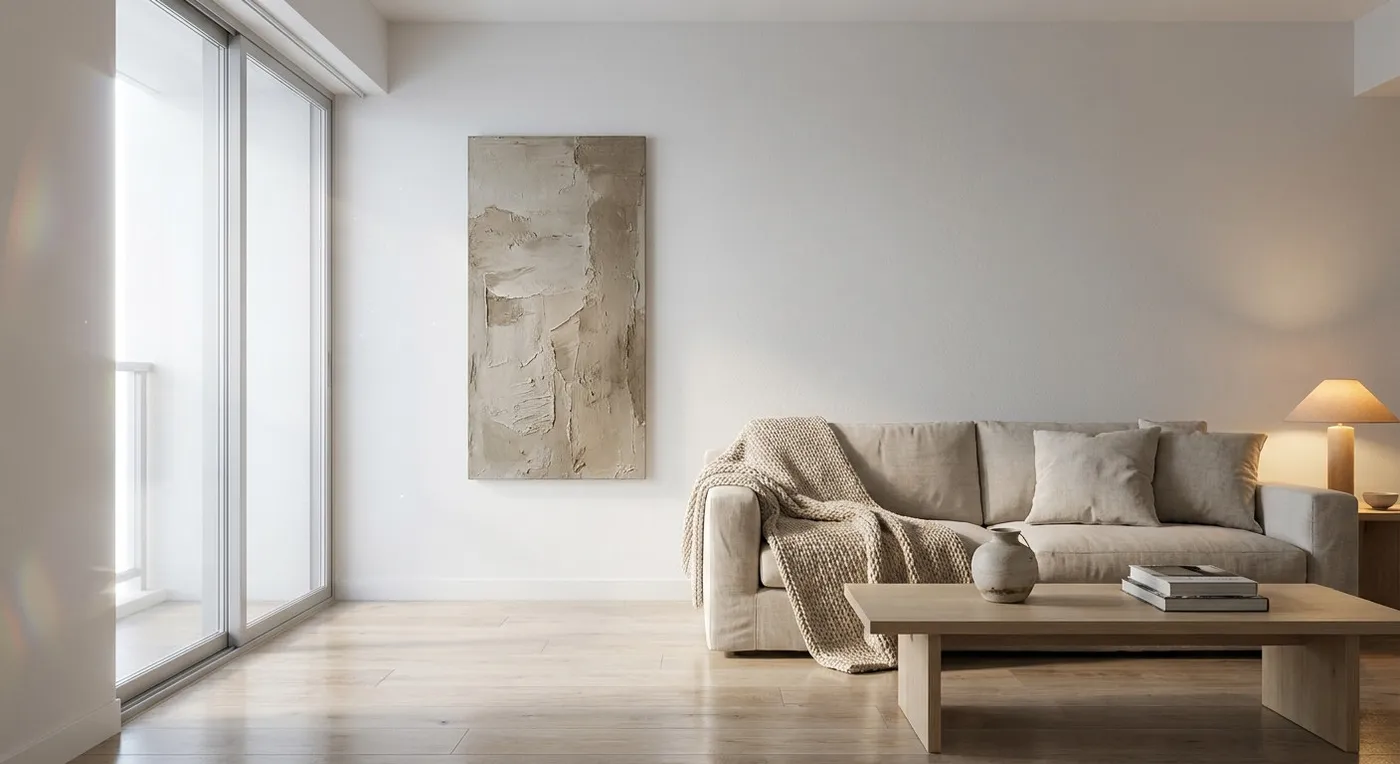
Metro City units have limited ceiling clearance, and packing in too many recessed spotlights just makes the space feel busier, and can create harsh glare. What actually works better is focused lighting (a pendant over the dining table, a reading lamp) rather than flooding every corner with light and eliminating all shadow. Combine that with light-coloured walls and a tall, narrow piece of wall art to visually stretch the space upward, which is far more effective than blindly adding more fixtures.
Myth Three: “Taller Cabinets Always Mean More Storage”
Everyone knows a small unit calls for squeezing storage into every gap, but going overboard with floor-to-ceiling cabinetry visually narrows a room and makes it feel far more oppressive. Realistically, the items you actually reach for regularly live between waist and hand height. Anything above 1.9 metres tends to become a dumping ground for things you rarely use. We would suggest keeping around 20% of your wall space open for display or simply left bare, and using freestanding furniture (stackable storage boxes, for example) instead of built-in cabinets throughout, so you keep the flexibility to change things later.
These three points cover the trade-offs we run into most often on Metro City renovation projects. Every design choice has an upside and a downside. There is no single correct answer. If you are facing a similar small-unit design dilemma, please contact our team to discuss your requirements.
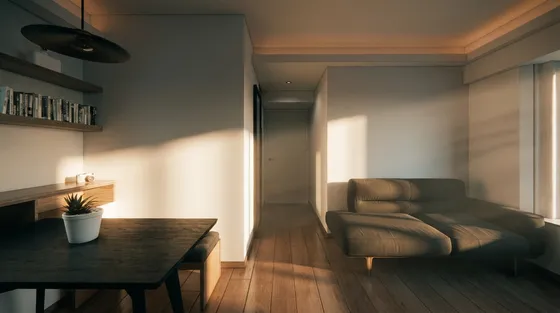 The Metro City Floor area within our project portfolio View project
Discuss your space
Share your floor plan or photographs for a considered assessment of design possibilities, practical constraints and budget.