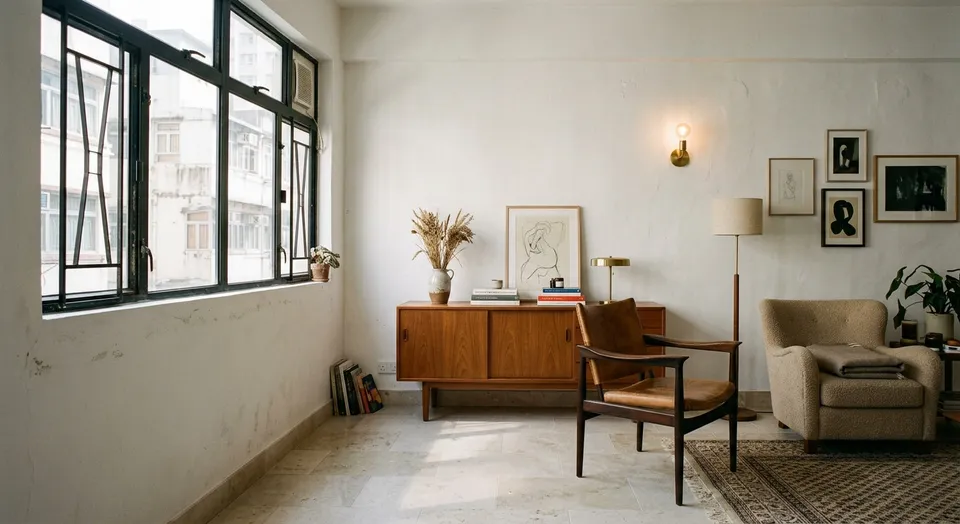
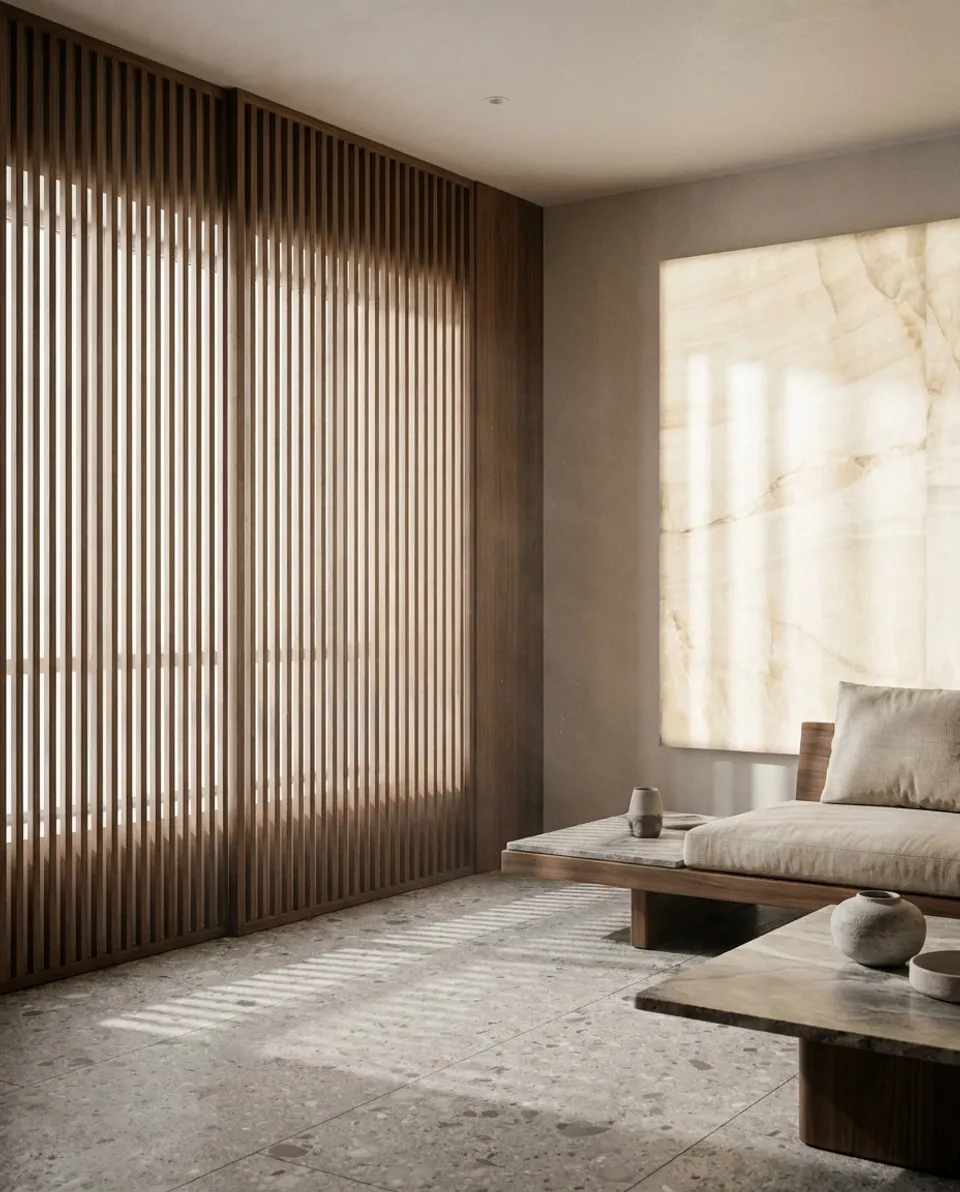
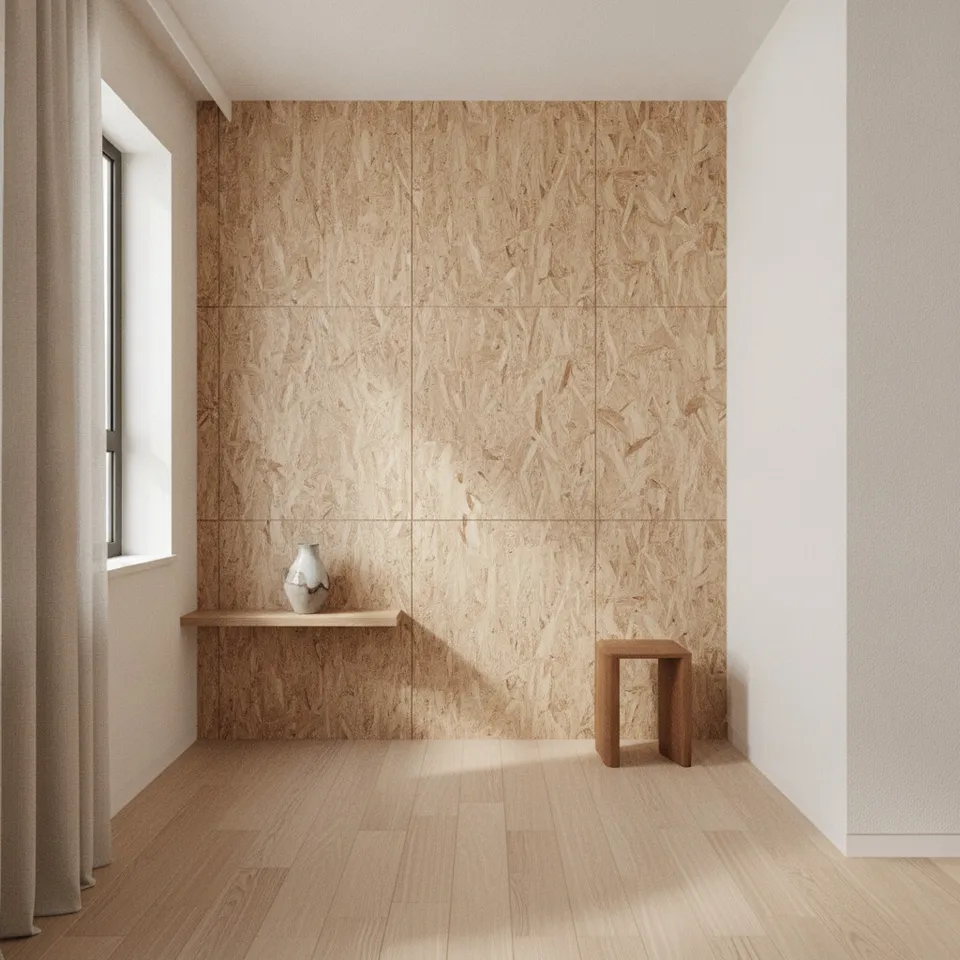
Baguio Villa Residential Design: Planning Beneath Low Ceilings
An honest look at three common design myths for Baguio Villa's 8-foot low-ceiling units (crown moulding, all-white lighting, and mirrored walls) and what actually works.
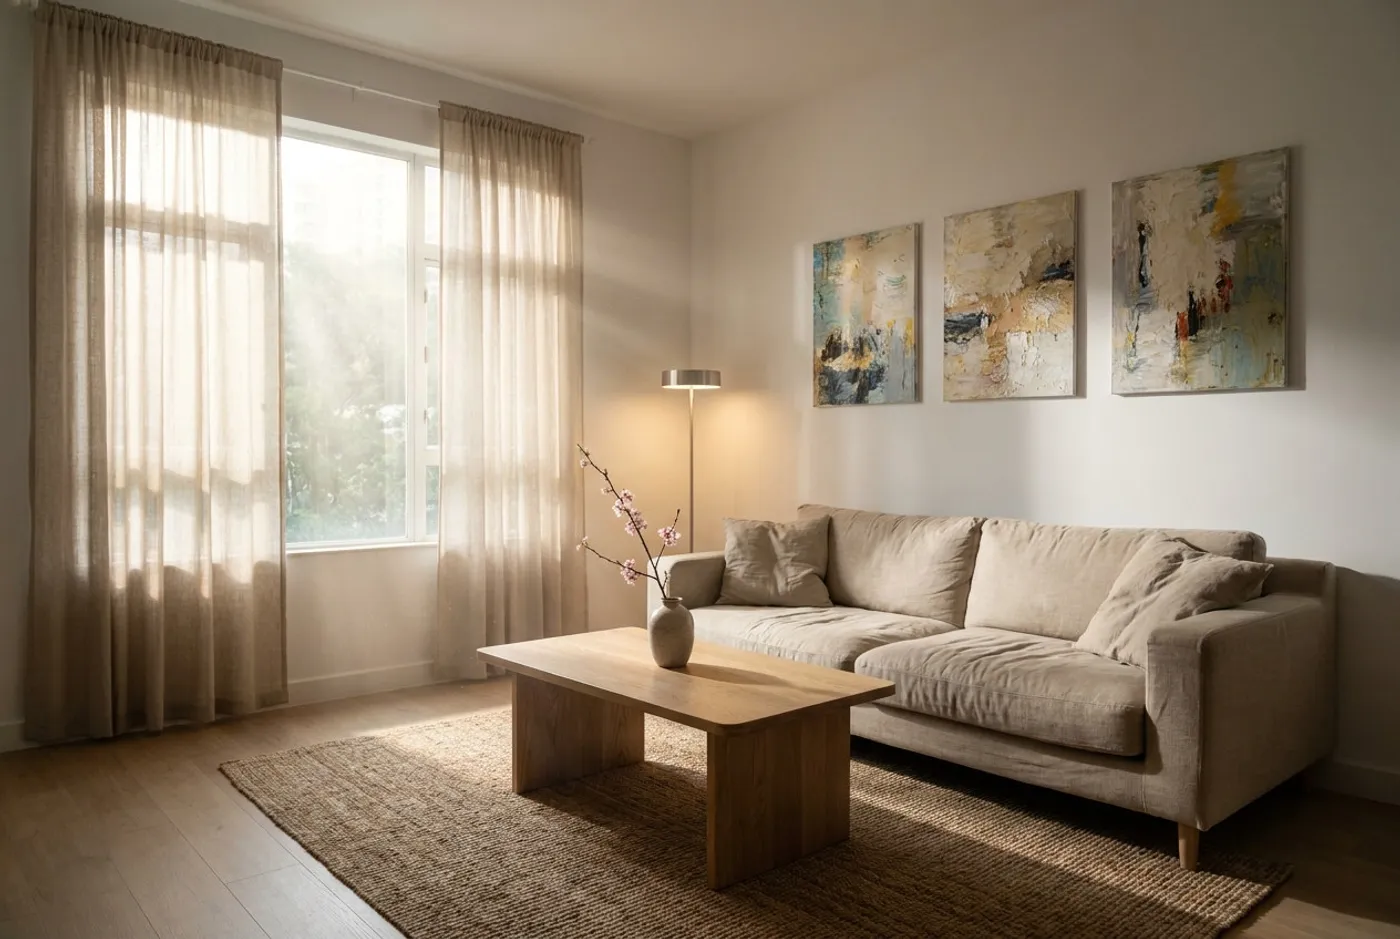
Mention Baguio Villa and most people think of quiet surroundings and practical layouts. But this is one of Hong Kong’s older housing estates, and it comes with a very real physical constraint: a standard ceiling height of about 8 feet (roughly 2.4m), noticeably lower than the 9 or 10 feet common in new developments, which can inevitably feel a little tight. This is not about pulling off some kind of magic trick. It is an honest breakdown of a few common design myths, and how to make a space feel more open within a limited ceiling height.
Myth one: crown moulding makes a ceiling look lower
This one is half-true. A traditional, heavy crown moulding profile can genuinely “eat” extra visual height if it is too thick. But choosing a slim profile (around 2-3cm), or skipping the moulding altogether in favour of a flat ceiling paired with a light cove, can actually draw the eye upward in a straight line, making the ceiling feel higher. On the other hand, a touch of moulding can add a classic feel: the key is getting the proportions right.
Myth two: white light throughout always makes a space feel bigger
Many people assume that bright white light equals a more spacious feel, but in a low-ceiling space, white light can actually heighten the contrast between ceiling and walls, making shadows more pronounced and the room feel more cramped. A more considered approach is to use warm white (3000K-3500K) as your main lighting, supplemented with indirect light (a ceiling light cove or wall-washing fixtures) so the light spreads evenly and softens the ceiling’s presence. The key is layered lighting, not a single light source.
Myth three: mirrors “steal” space but make it look cluttered
Mirrors genuinely are an effective tool, but you need to know how to use them well. Covering the entire ceiling in a large mirror does increase the illusion of height through reflection, but it is a hassle to maintain and visually reads as too solid, too heavy. A smarter approach is to use a vertical mirror at the end of a corridor or on a living room feature wall, paired with lighting, to stretch the space along its length. Mirrors do not need to be smooth and seamless either: mirrored mosaic tiles or strip mirrors can achieve a similar effect while adding extra detail.
Many Baguio Villa units share a rectangular living-room layout, and simply concentrating activity near the window, or using a half-height cabinet as a divider while keeping sightlines open, naturally eases the sense of pressure. Keep in mind that design has no absolute truths: every trade-off comes at a cost. Overusing mirrors can make a space feel cold; going fully open-plan can sacrifice storage. The key is balancing it against how you actually live.
If you have questions about designing a similar low-ceiling unit, or want to discuss the layout constraints of your own flat, please contact our team to discuss your design needs.
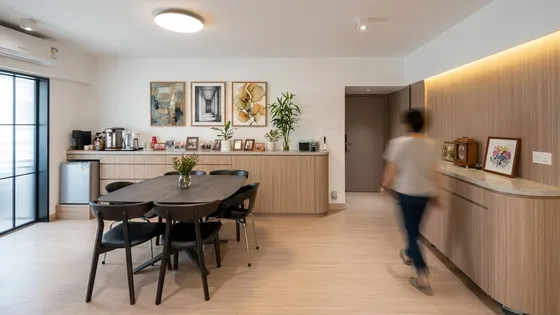 Baguio Villa Floor area within our project portfolio View project
Discuss your space
Share your floor plan or photographs for a considered assessment of design possibilities, practical constraints and budget.