
Shanghai Industrial Investment Building: Walls, Ceilings and Structural Conditions
A record of the beams, load-bearing walls, and hollow windowsill plaster we found opening up a mid-floor unit at Shanghai Industrial Investment Building.
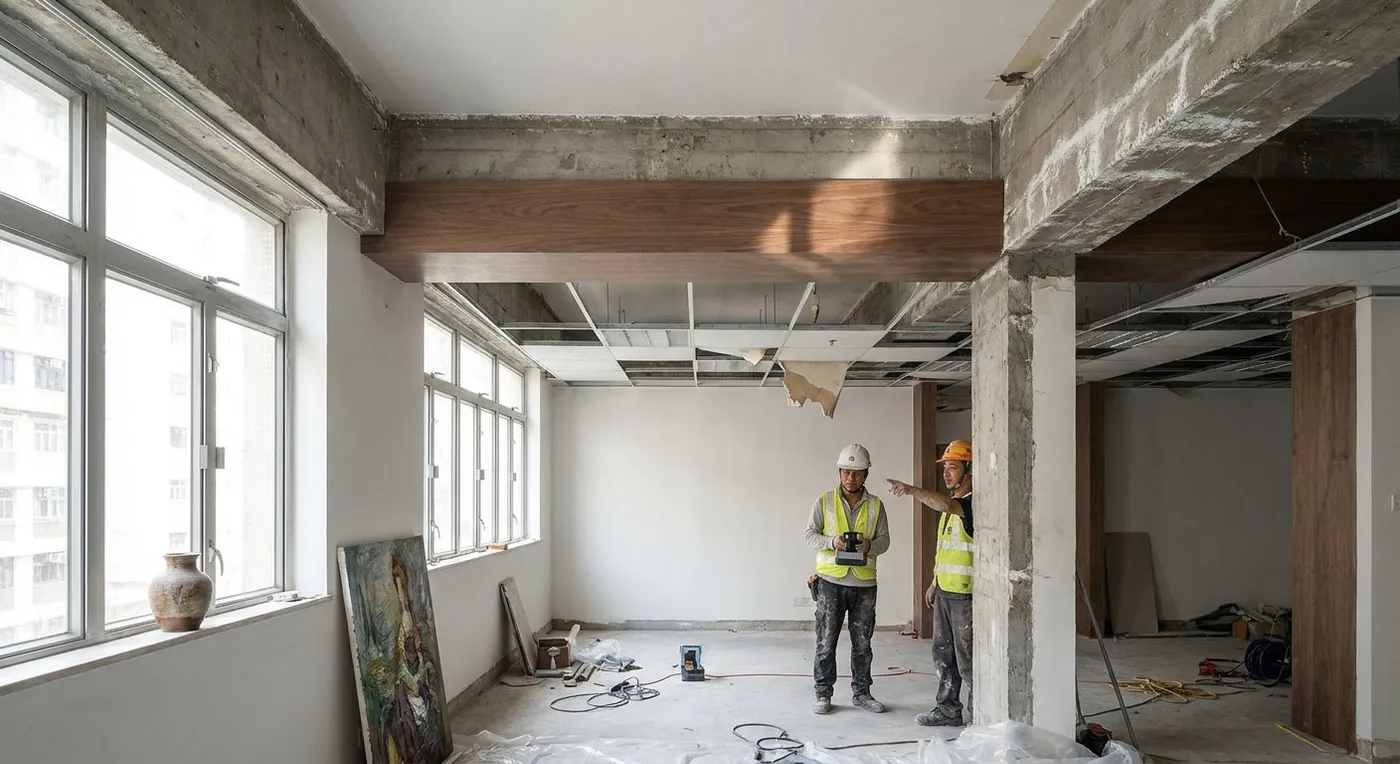
We are currently working on a mid-floor unit at Shanghai Industrial Investment Building. The owner came in with clear ideas, wanting to knock through the living room and study into one large open space. But the moment we got on site and pulled down part of the false ceiling, several huge beams running the full width of the living room came into view: the ceiling height dropped from the standard 8 feet to just over 7 feet in places. This is a classic structural constraint of older commercial-residential buildings: you cannot change things however you like.
Three Big On-Site Structural Pitfalls (and How We Handled Them Objectively)
First, the position of load-bearing walls and structural columns often does not match the original drawings. In a building like Shanghai Industrial Investment Building, completed in the 1980s, the original structural plans are frequently incomplete, so we had to use non-destructive radar scanning to confirm exactly where the rebar sat. Second, beam depth is often deeper than the false-ceiling void the floor was designed to allow for. If you insist on a perfectly flat ceiling throughout, you end up dropping the false ceiling across the entire unit (which compresses the overall headroom). Third, the concrete plaster on windowsills can turn hollow from water seepage over the years, and tiling straight over it without addressing the problem leads to cracking in no time.
We worked through the trade-offs together with the owner.
In the end, the owner accepted a design that kept one beam exposed rather than boxed in, and the change in ceiling height actually gave the space a more layered, three-dimensional feel. Renovation is not about eliminating every constraint; it is about learning to live alongside the ones you cannot change. Any alteration affecting load-bearing walls, structural columns or beams should be assessed by a registered structural engineer and, where required, approved by the Buildings Department.
If you are facing a similar design dilemma, please contact our team to discuss your design needs.
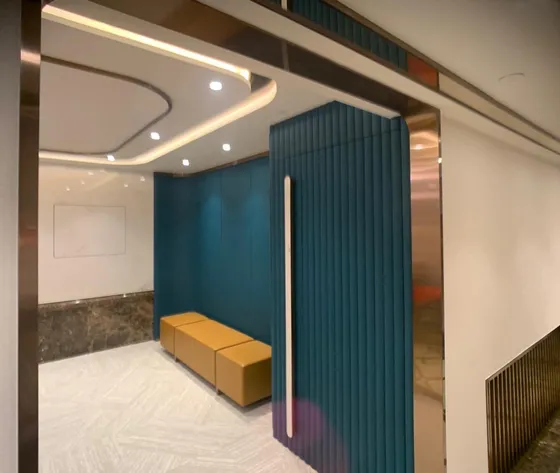 Shanghai Industrial Investment Building View project
Discuss your space
Share your floor plan or photographs for a considered assessment of design possibilities, practical constraints and budget.


