Wing Hing Court
西灣河永興閣C室
- Category
- Residential
- Location
- Sai Wan Ho
- Size
- 323 sq ft
- Style
- Minimal
Wing Hing Court, Flat C, is located at 50-52 Hing Man Street in Sai Wan Ho, with a saleable area of around 323 sq ft. The interior design for this compact flat follows a minimalist style, balancing spatial flow, practicality and aesthetics to create a modern home that is both comfortable and tasteful. Pale timber, white walls and black worktops form a simple material palette that keeps the space open.
Window banquette and TV wall
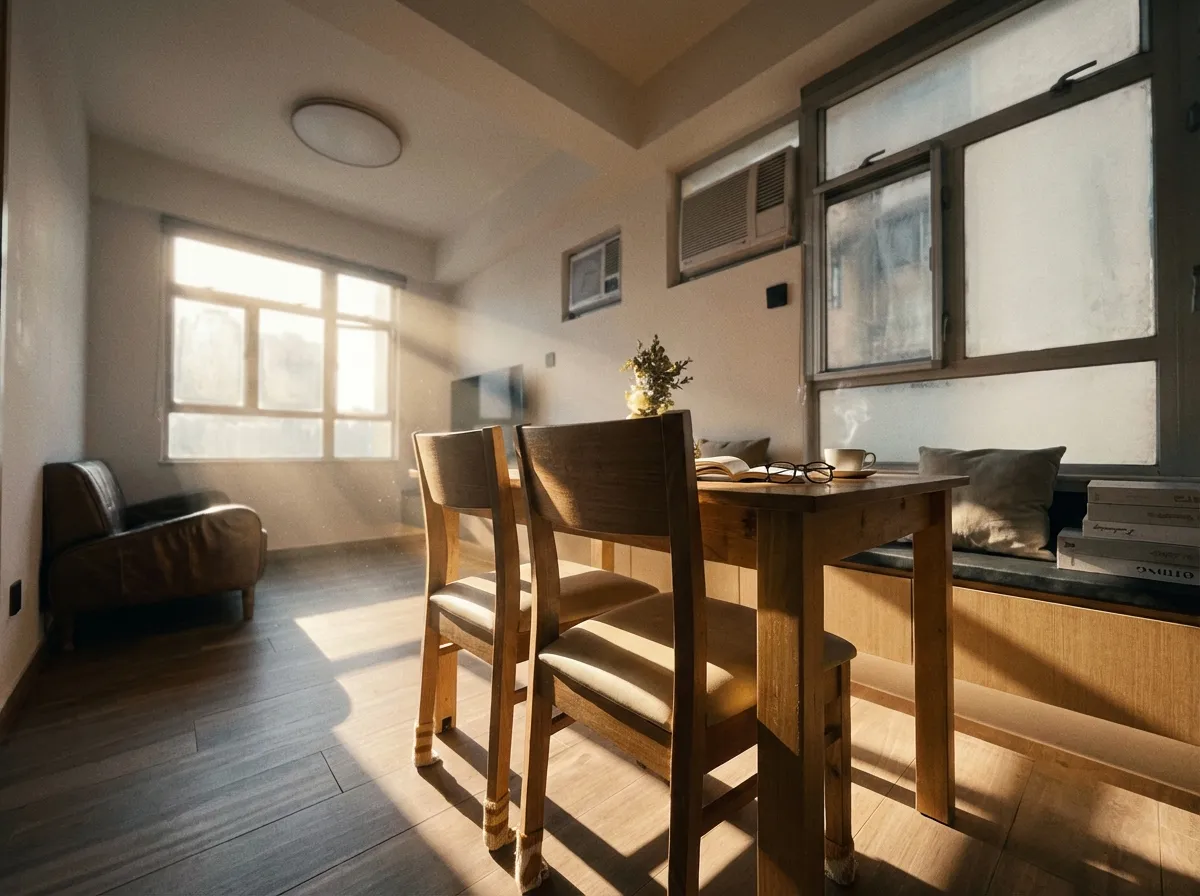
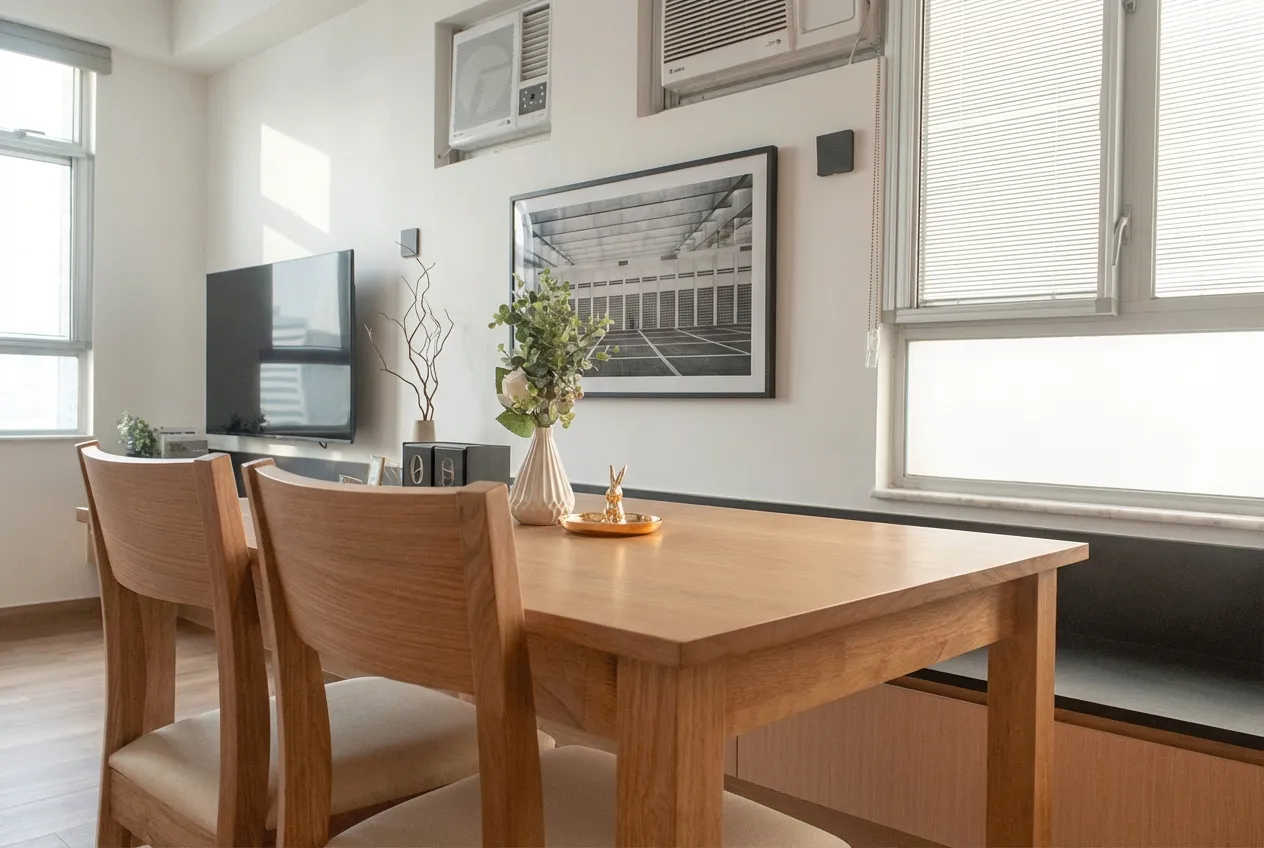
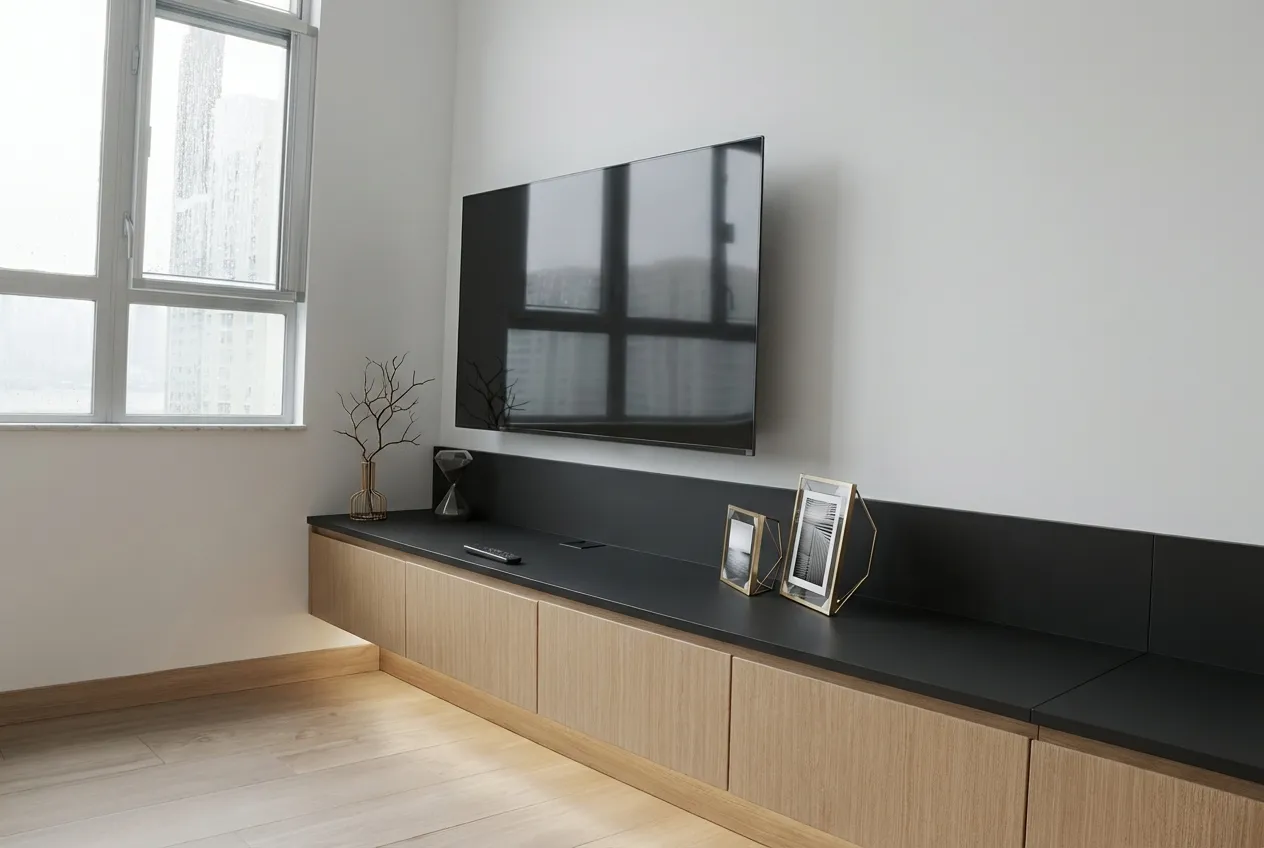
An open-plan living and dining area connects the dining space with the lounge. Beneath the windows, a built-in banquette with a timber base and dark grey seat doubles as storage, and a wood-grain table and chairs pull up against it, making the most of the footprint while keeping the natural light. The TV feature wall keeps its lines clean with a long, low wood-grain cabinet topped in black, the worktop folding up into a back panel. Cabinet and banquette run in one line, visually lengthening the room.
Timber storage, kitchen to bedroom
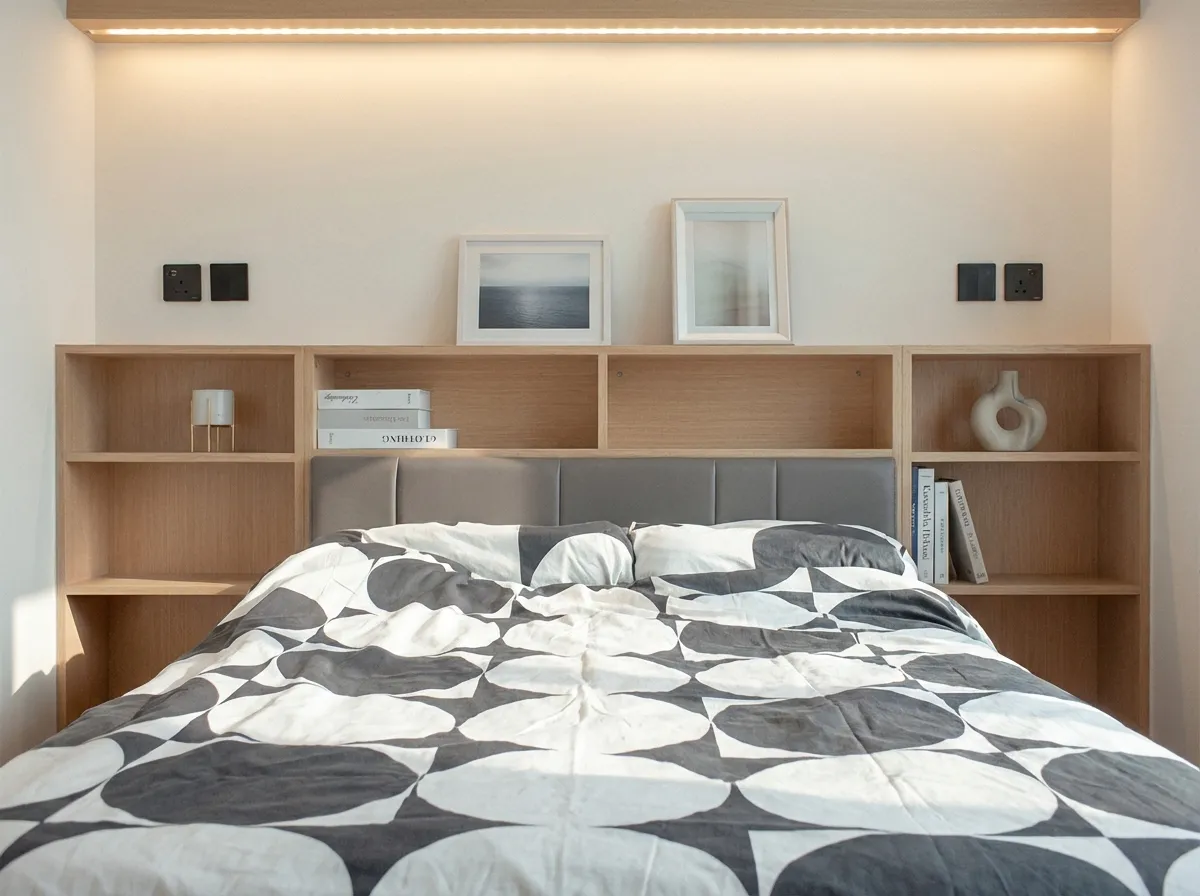
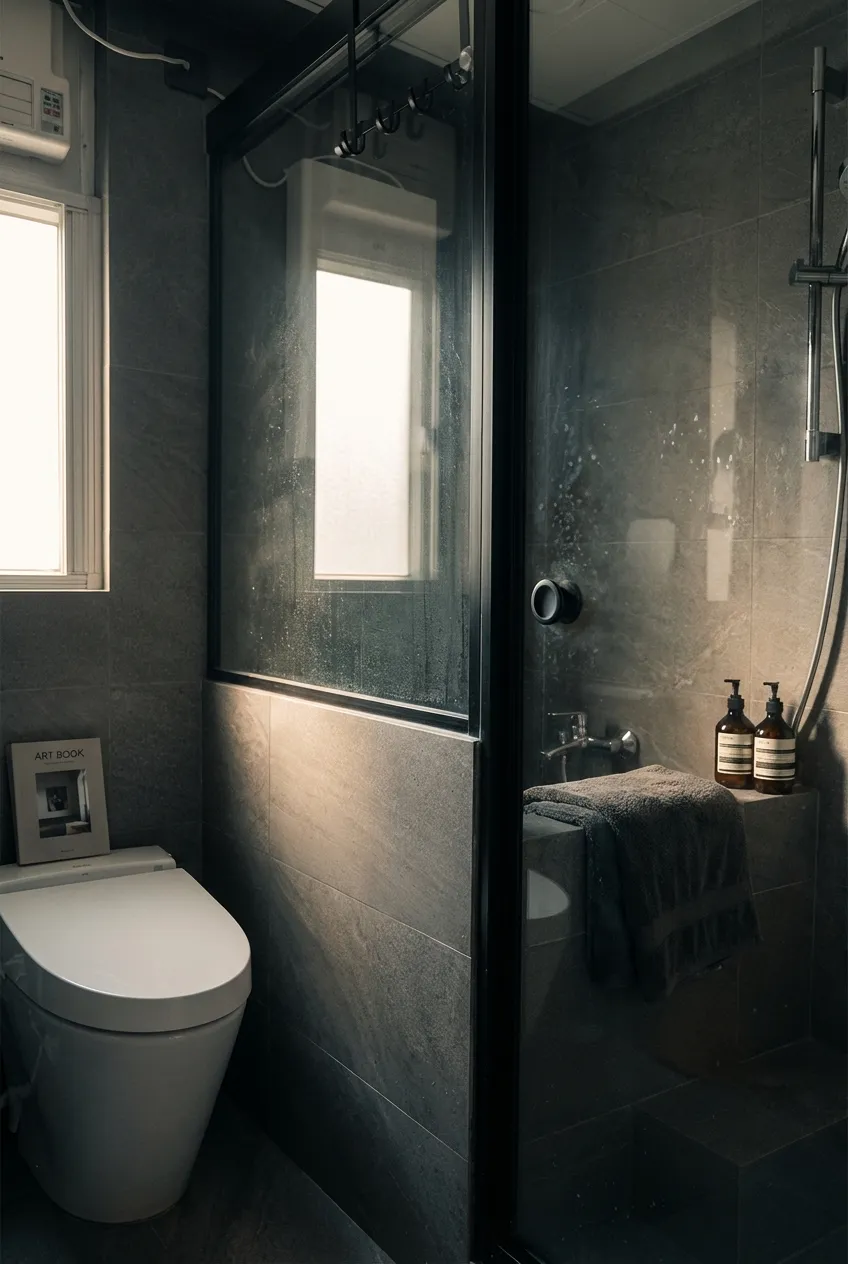
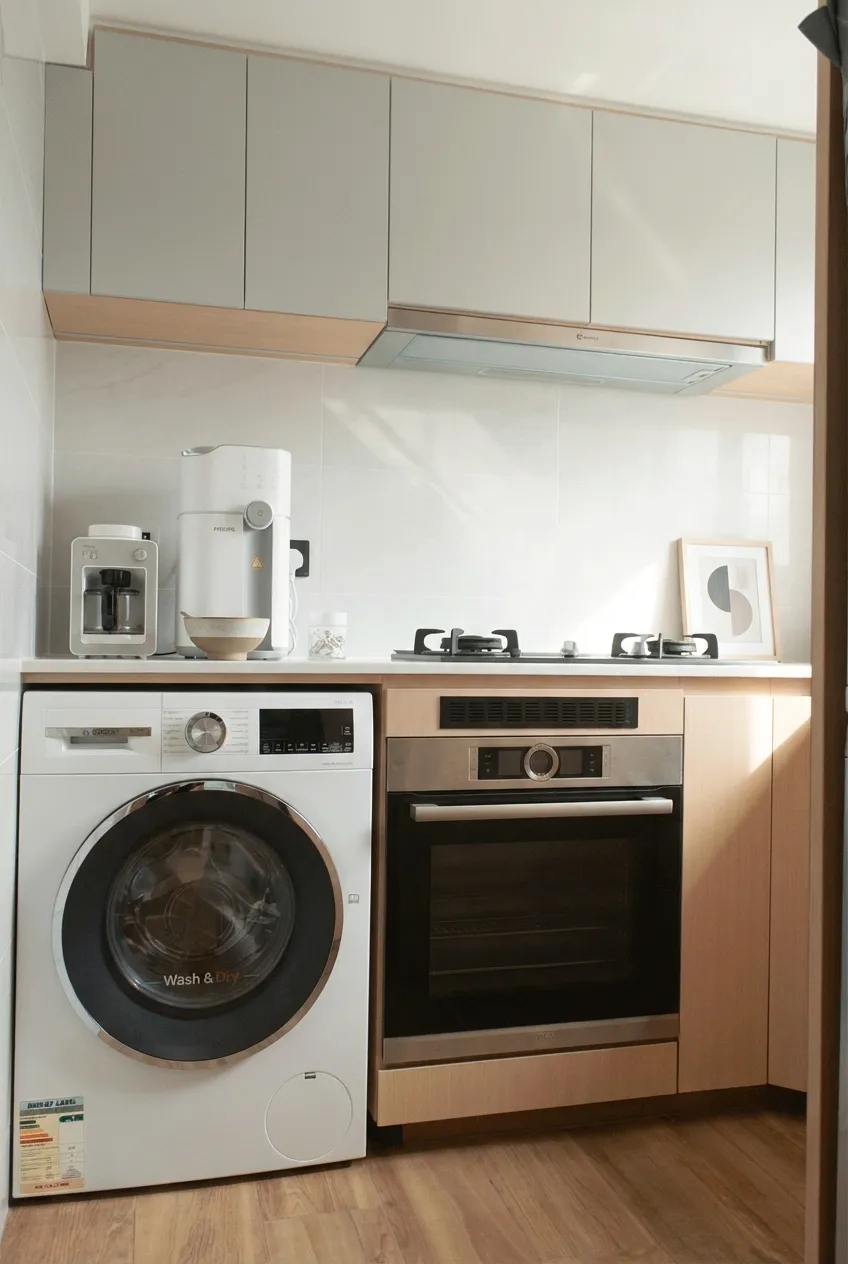
The kitchen and bedroom share a similar wood-grain palette. In the kitchen, pale grey wall units sit above wood-grain base units and white tiles, with the washing machine, oven and hob in a single run. The bedroom trades a conventional wardrobe for storage shelving around the bed: timber cubbies frame a grey upholstered headboard beneath a lit timber bulkhead, making good use of vertical space. In the bathroom, a black-framed glass shower screen separates the wet and dry zones against grey stone-effect tiles.
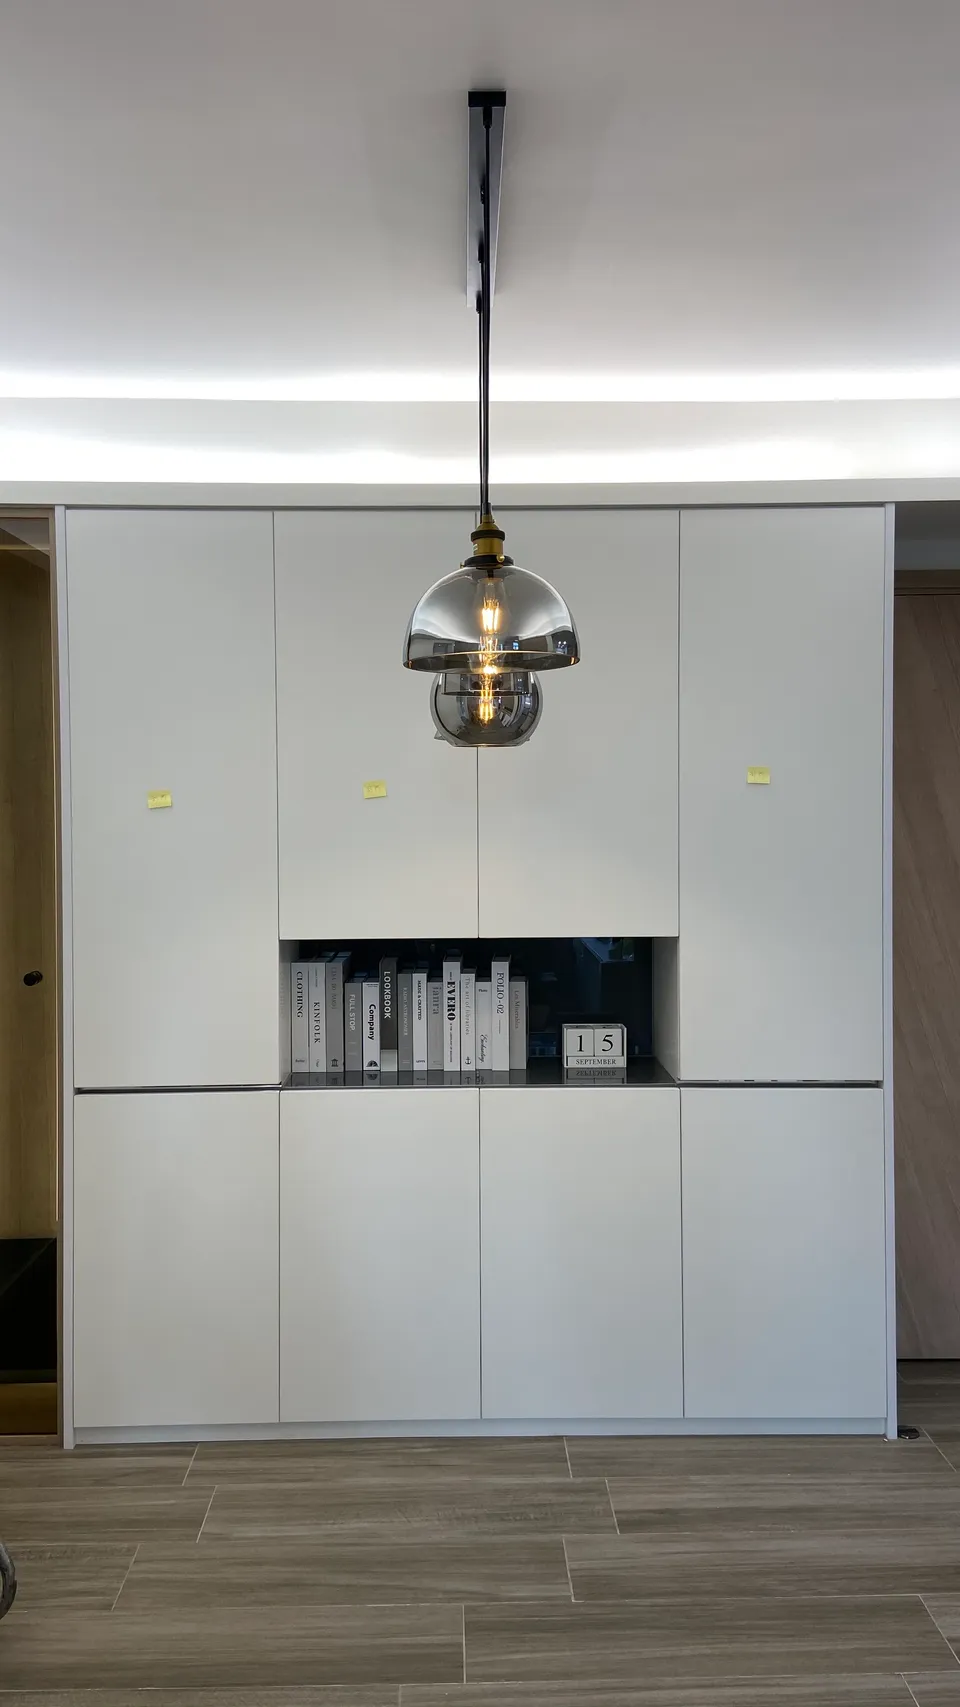
There is no room for excess in 323 sq ft. We built storage into the banquette, the TV cabinet and the bedhead, so everything has a place and the flat stays tidy and calm.