Coastal Skyline
藍天海岸
- Category
- Residential
- Location
- Tung Chung
- Size
- 911 sq ft
- Style
- Minimal
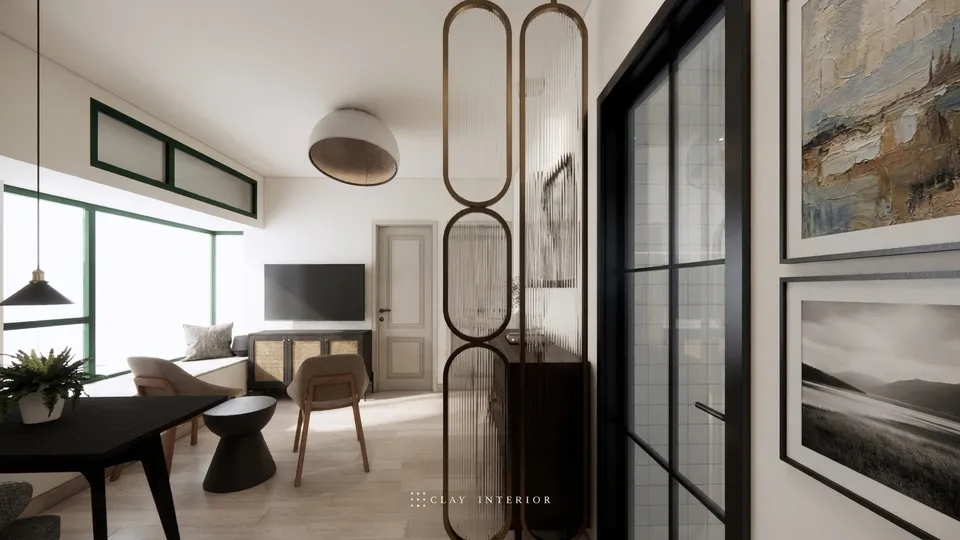
Coastal Skyline sits at 12 Tung Chung Waterfront Road, and this interior design and renovation of a flat of around 911 sq ft is minimalist in style. We weighed spatial flow, practicality and aesthetics against one another, planning closely around the footprint so the home feels comfortable and current despite its modest size. Marble-effect floor tiles run through the living room, corridor and bedrooms, while white walls and white joinery keep the material palette quiet.
Living room and corner window
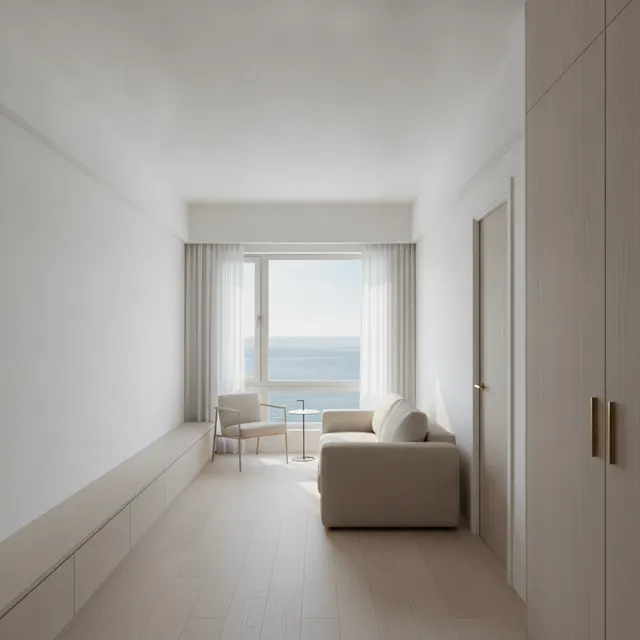
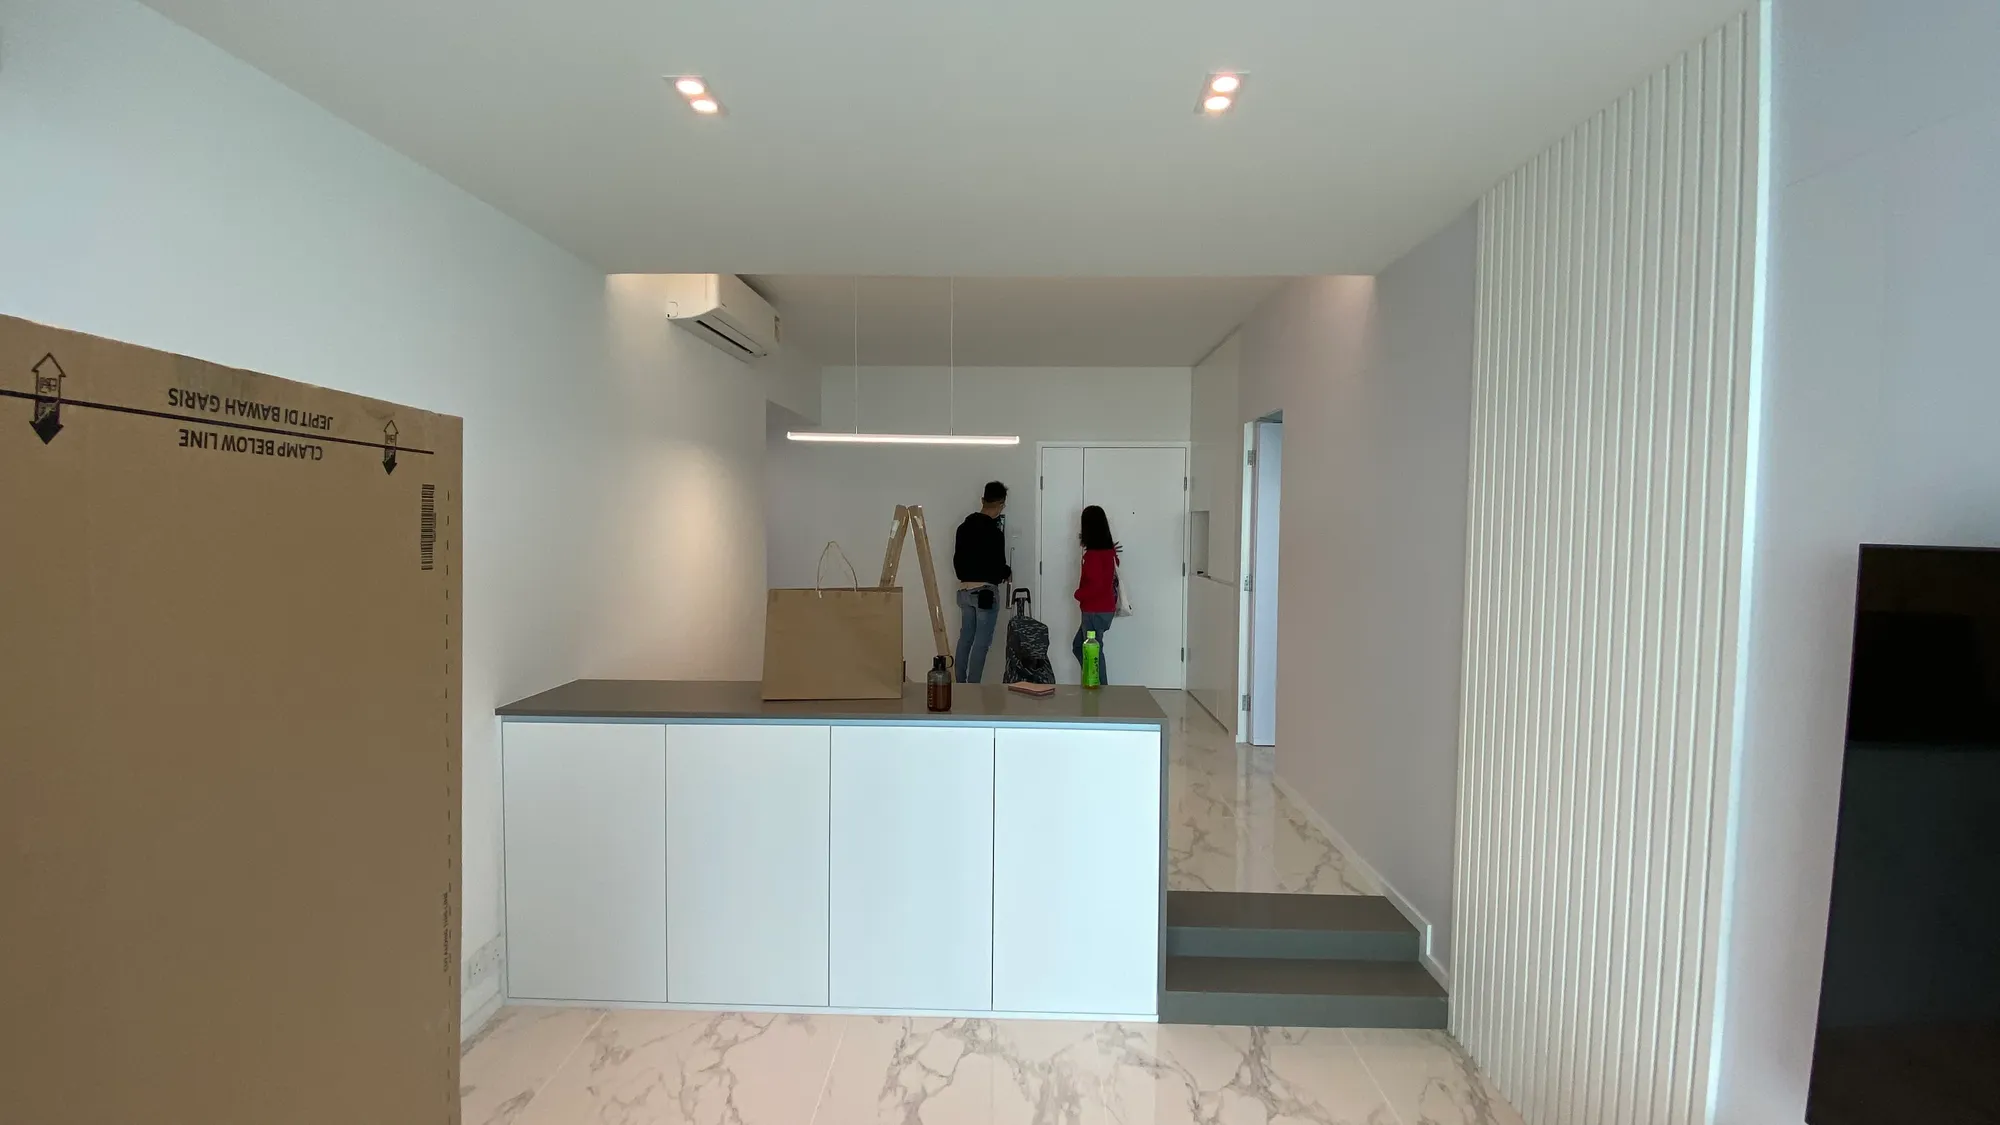
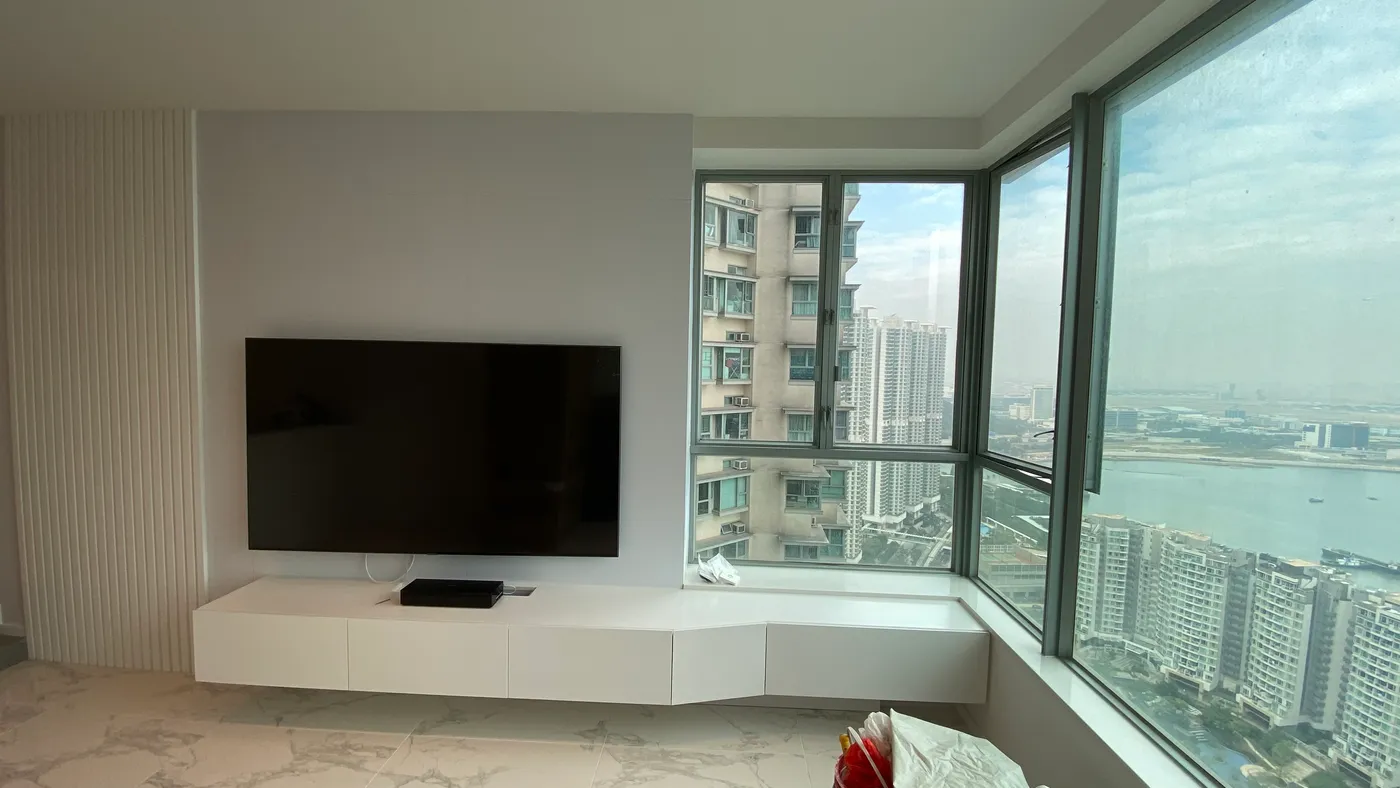
One wall of the living room is clad in white fluted panelling. Beside it, a floating TV cabinet runs the length of the wall and continues into the corner window, narrowing at the turn to become a ledge for sitting or display. Because the unit is lifted off the floor, the tiled surface reads as one uninterrupted plane. Near the entrance, a white low cabinet with a grey worktop sits beside two grey steps up to the corridor, and a linear pendant marks the dining position beneath recessed downlights.
Kitchen and bedroom storage
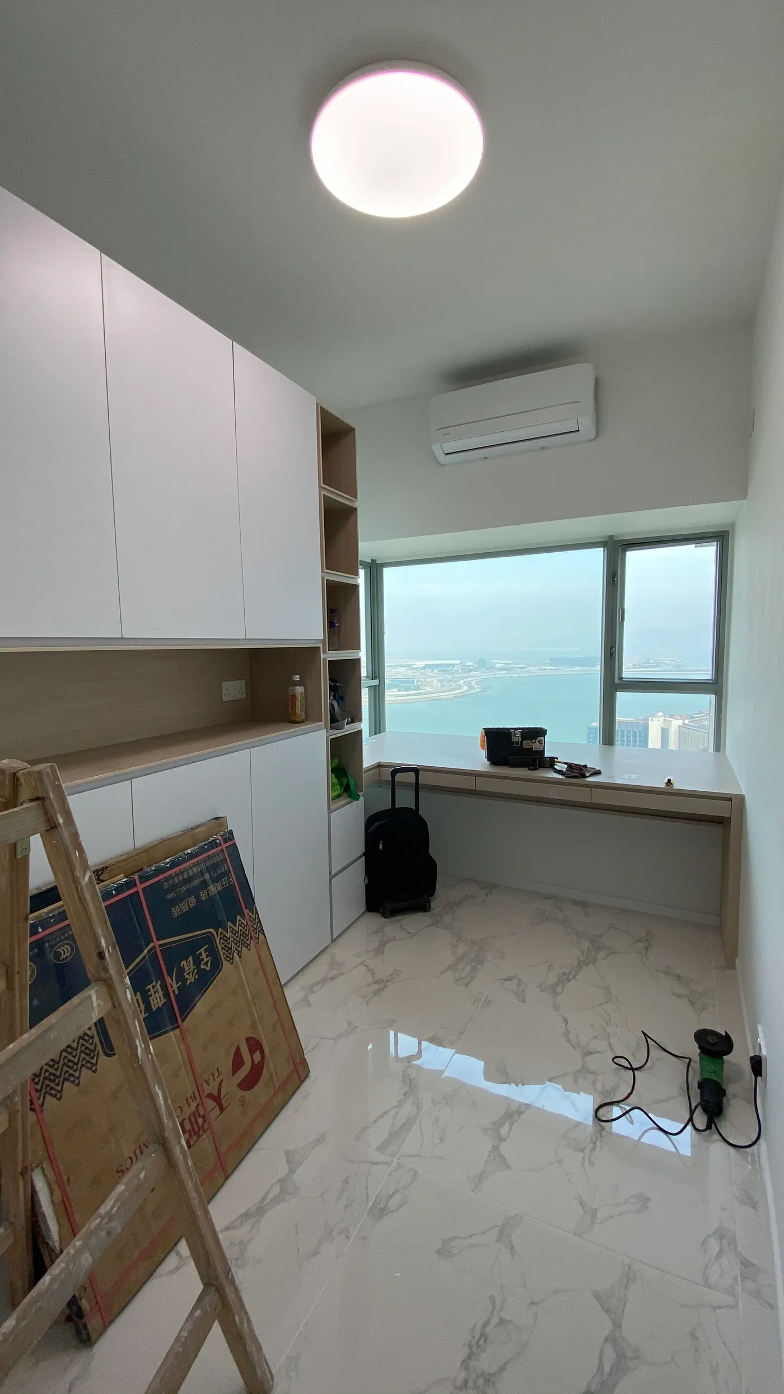
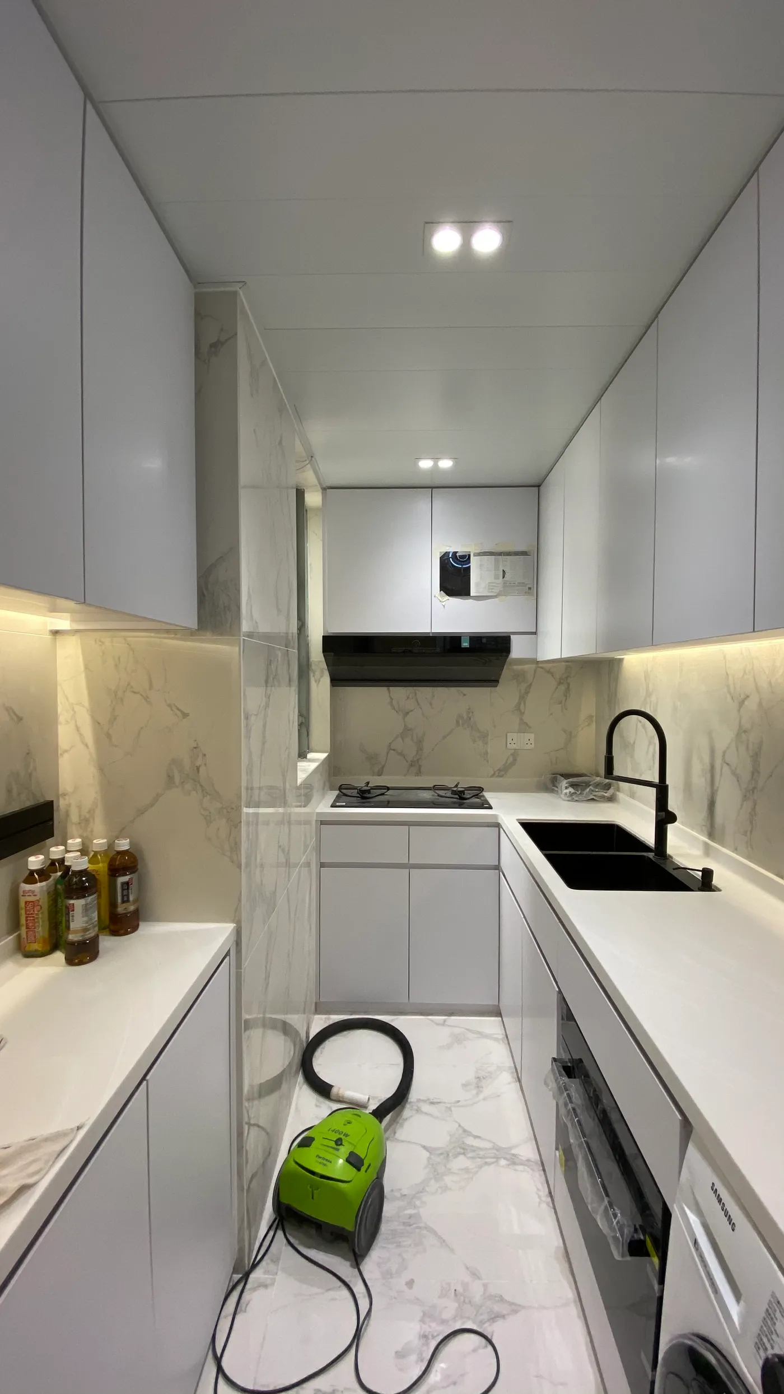
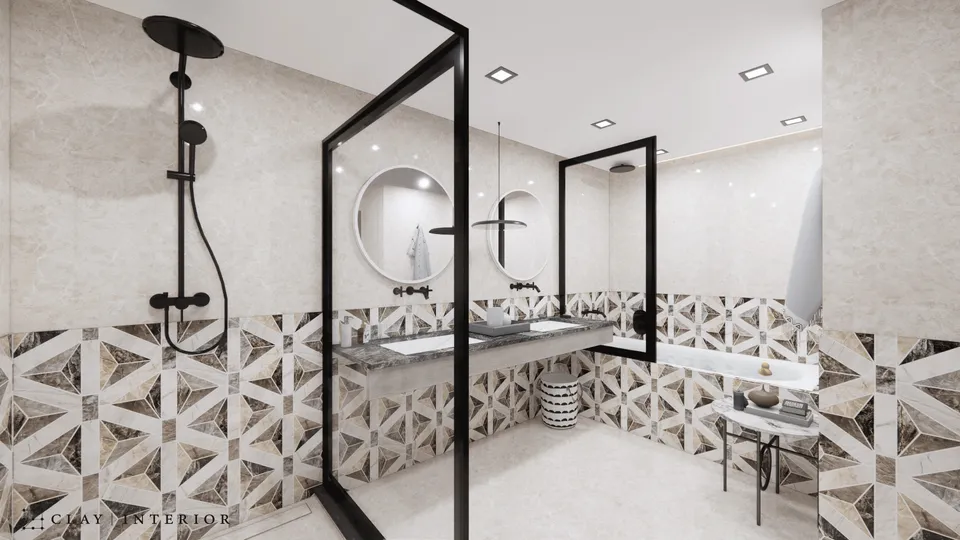
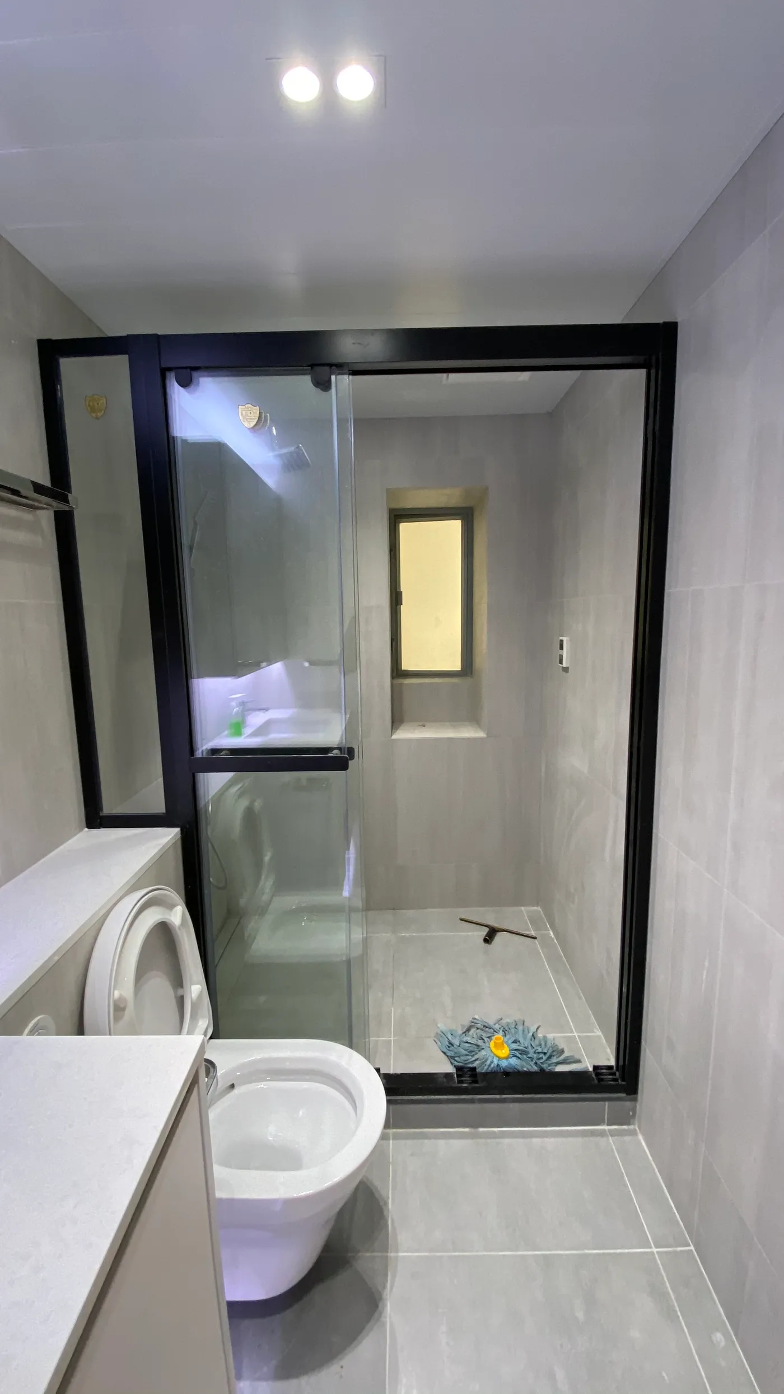
The U-shaped kitchen has full-height white wall cabinets, marble-veined wall tiles and concealed lighting beneath the upper units. A black double sink and black pull-out tap pick up the black glass of the extractor hood, and the washing machine and built-in appliances sit within the cabinetry. In the bedroom, full-height white wardrobes frame an open timber niche and a column of timber shelving, and the bay window becomes an L-shaped timber desk with drawers, facing the sea. The bathroom is lined in large grey tiles, with a black-framed sliding glass door to the shower and a window inside it.
There is little ornament here. The emphasis falls on proportion, storage and light, with white, grey and timber setting one another off and the sea view left open.