Residential Design on a Limited Budget: Four Planning Considerations
How scope, site conditions and supervision support clearer renovation decisions within a limited budget.
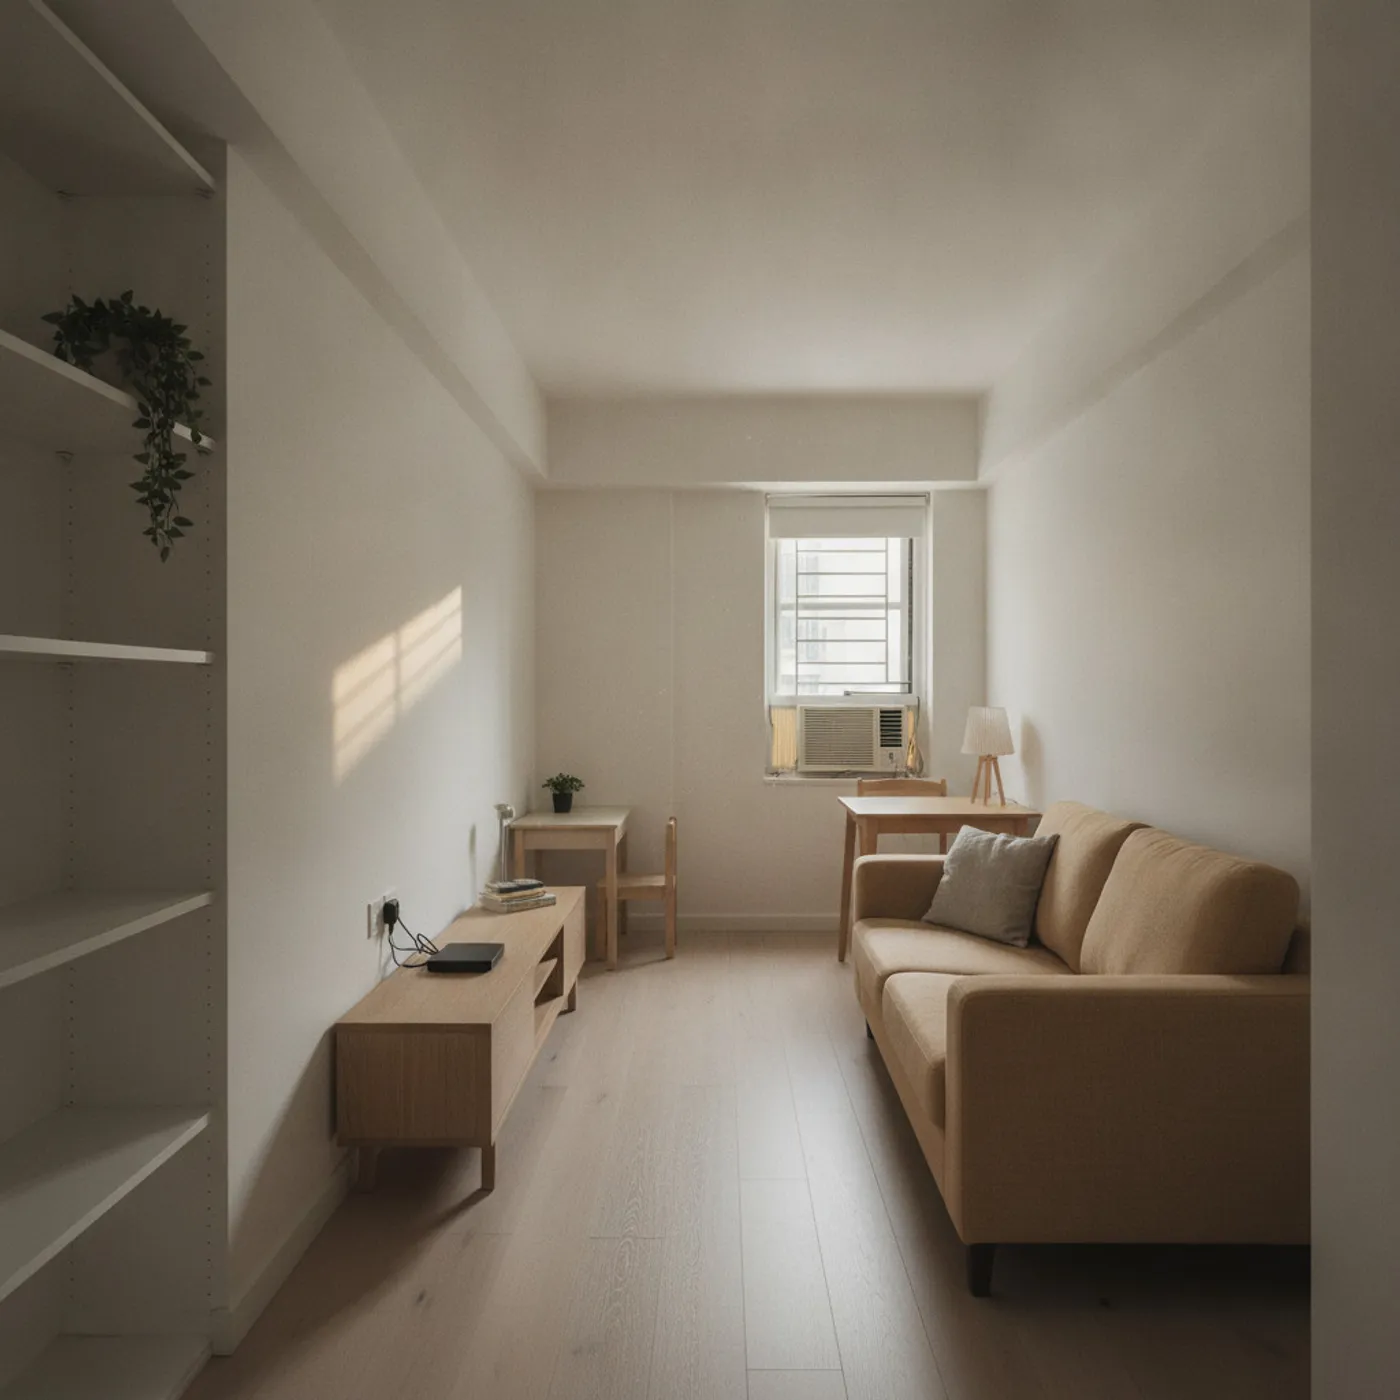
A limited budget makes a clear project scope especially valuable. Design includes use, site constraints and construction arrangements alongside appearance.
An owner who followed online references discovered insufficient study sockets one month after moving in, while the television required a three-metre extension lead. The case illustrates the value of checking daily use during planning.
Assess the space and services
Review drawings, wiring, plumbing, gas and structure before alterations. Incorporating constraints early reduces unexpected issues during construction.
Compare the same scope
A lower initial quotation may exclude repairs, waste removal or temporary facilities. One case compared a quotation difference of twenty per cent with later additions of fifteen to twenty per cent, demonstrating the importance of specifications and contract scope.
Include supervision
Waterproofing, plastering and window finishes involve quality checks. Owner supervision also requires time and learning. Clear inspection arrangements help address deviations early.
Work with actual ceiling height
An approximately eight-foot, or 2.4-metre, ceiling differs from overseas examples reaching three metres. Pendants, ceilings and lofts should respond to actual dimensions.
Confirm foundational work and daily layouts before finishes and furnishings. Please contact our team to establish scope and priorities.
Discuss your space
Share your floor plan or photographs for a considered assessment of design possibilities, practical constraints and budget.