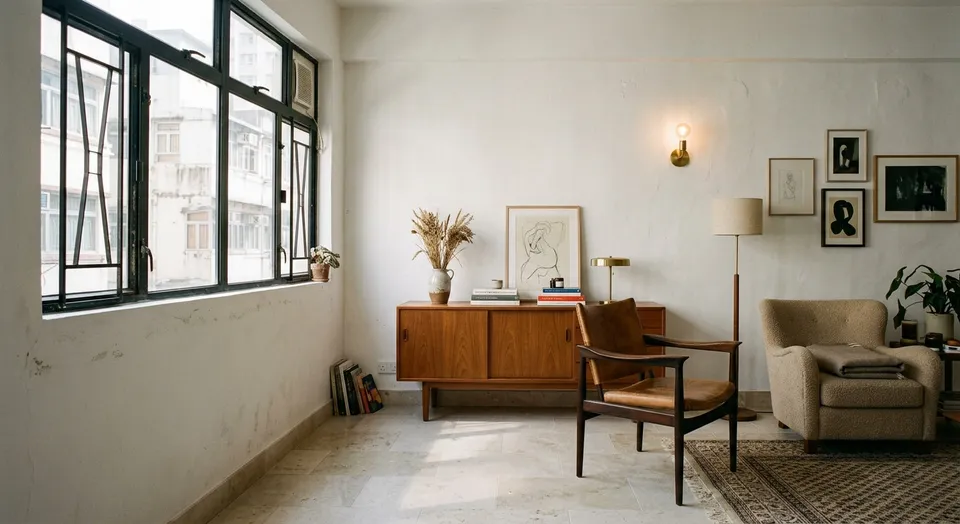
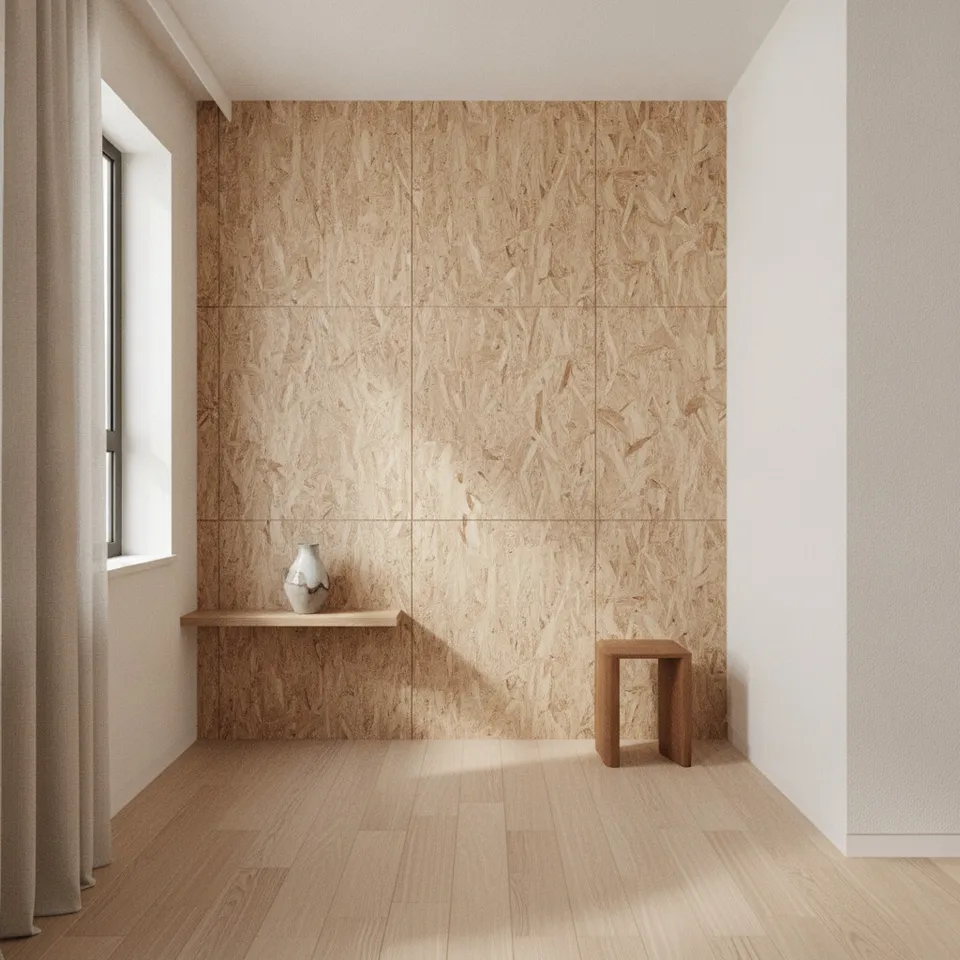
Built-In Storage and Open Space: Circulation and Visual Balance
Balancing built-in storage with capacity, circulation, daylight and craftsmanship.
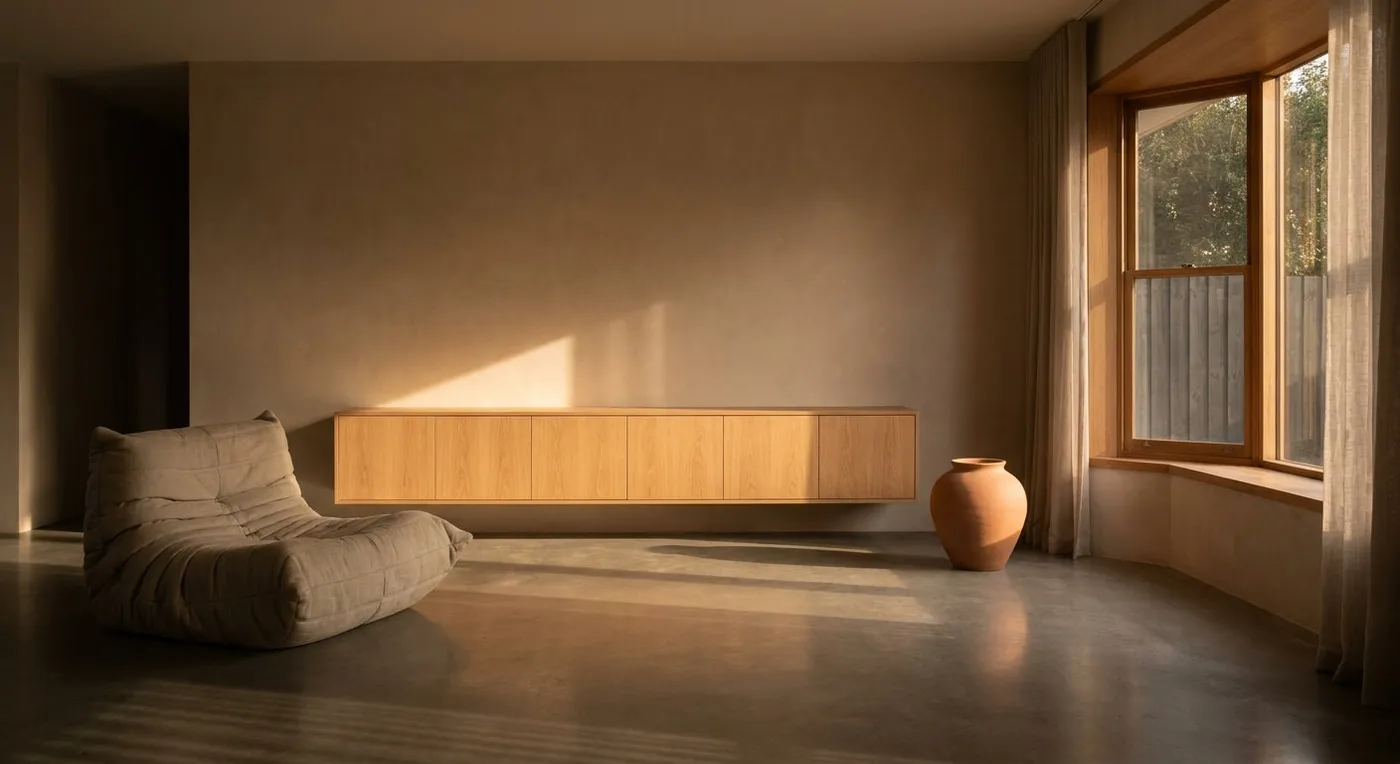
Storage planning begins with possessions and routines. Additional cabinets do not automatically improve daily efficiency; appropriate capacity and placement matter more.
Capacity and proportion
Ceilings, beams, sills and passages should inform the layout. Full-height cabinets offer capacity but also affect light, views and door movement.
Materials and detailing
Boards, loading, hardware and wall flatness influence use. Connections and finishes contribute to continuity and maintenance.
Order through open space
Concentrating fitted storage in suitable locations, with open shelving, furniture and lighting, establishes clearer layers. Balance capacity, appearance and future adjustment.
Please contact CLAY to assess cabinetry and residential planning.
Discuss your space
Share your floor plan or photographs for a considered assessment of design possibilities, practical constraints and budget.