
A Hang King Shopping Arcade Fit-Out Diary: When Ideal Design Meets an Aging Kwai Fong Mall's Limits
A construction diary from a shop fit-out at Hang King Shopping Arcade, on how low ceilings and bulky AC and fire-service ducting in an older mall constrain ceiling design.
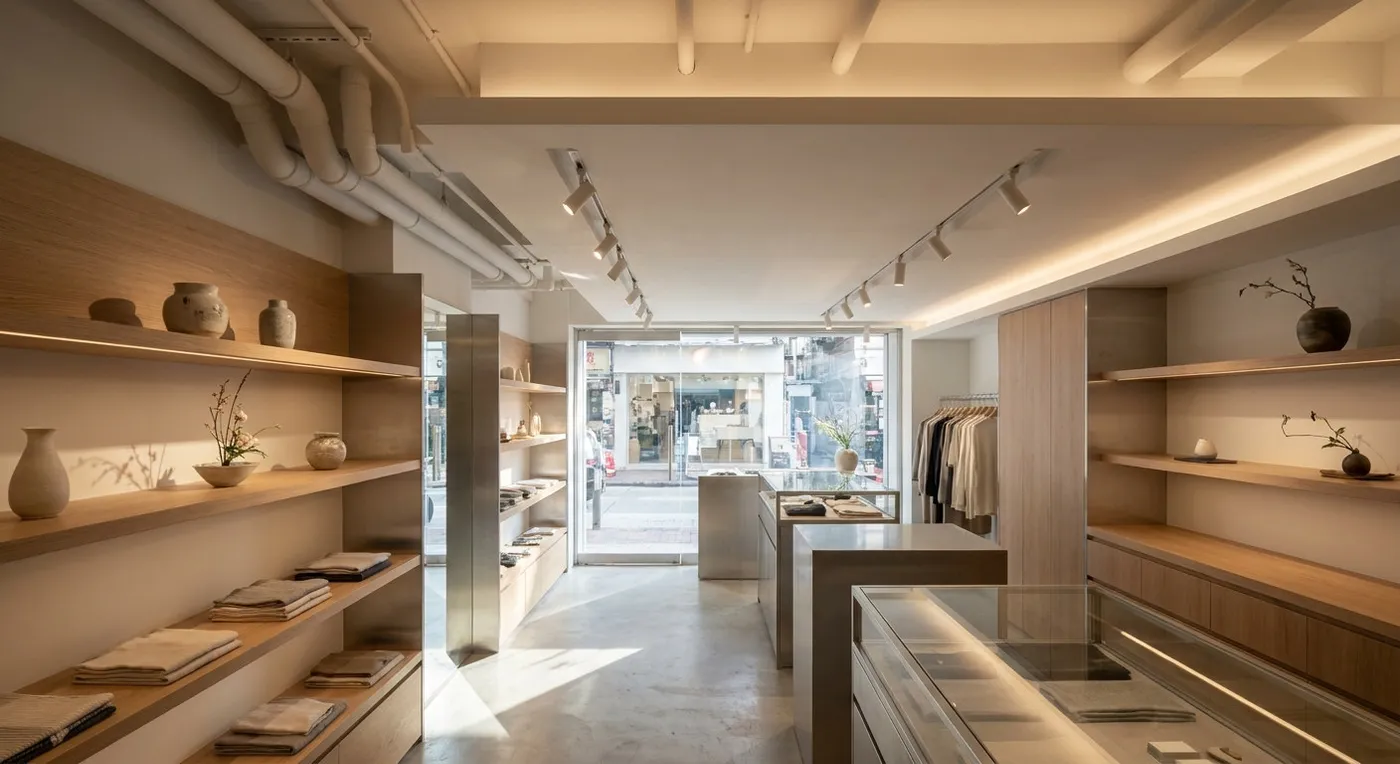
Back on site at Hang King Shopping Arcade this morning, I stood in the middle of a newly stripped-out shop unit, looking up at a tangle of M&E ducting overhead, and had the same thought again: retail design is so often a tug-of-war between aesthetics and physical constraints.
In the early concept stage, plenty of clients arrive with reference images of soaring ceilings and minimalist overhead design from overseas. Back in reality, though, many of Hong Kong’s older district shopping centres like this one start with an inherently low ceiling (around eight feet, for example), and the mall’s central air-conditioning ducts and fire-service routing on top of that compress the space even further.
Visible Wear, Invisible Engineering Constraints
As designers, we obviously want a space to feel as clean and pure as possible. But in a mall like this, the biggest challenge is not picking beautiful materials: it is how to properly handle the large ducts that cannot be removed or relocated, while still meeting strict Fire Services Installation (FSI) requirements. Chase a perfectly flat ceiling at all costs, and the result is a ceiling height dropped so far the whole space feels oppressive the moment you walk in.
Faced with the structural limits of an older shop unit like this, we typically run through an objective assessment before designing.
Where Aesthetics and Reality Meet Halfway
Design was never magic. Every decision comes at a cost. On this project, we ultimately went with a partial-concealment approach: leaving a section of neatly arranged ducting exposed, and tucking the main AC unit away above the storage area. The result is not the kind of flawless minimalism you see in photos, but it is the space that best fits the site’s physical constraints and feels the most comfortable to the people using it. Any alteration involving air-conditioning or fire-service installations should be handled by qualified personnel and registered contractors in accordance with the regulations, with the mall management’s consent.
If you are facing a similar design dilemma with an older venue and are not sure how to balance engineering constraints against visual appeal, please share your requirements with our team. We can work together to find the solution that actually fits.
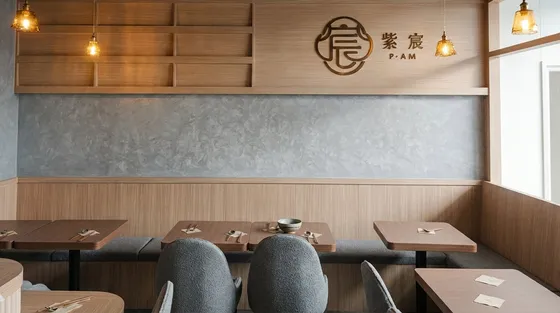 Hang King Shopping Arcade Floor area within our project portfolio View project
Discuss your space
Share your floor plan or photographs for a considered assessment of design possibilities, practical constraints and budget.


