
Le Point Renovation: Moisture Control and Spatial Planning
A site diary from a waterfront renovation at Le Point in Ma On Shan, on how damp-proofing and wind pressure shape design decisions in sea-view flats.
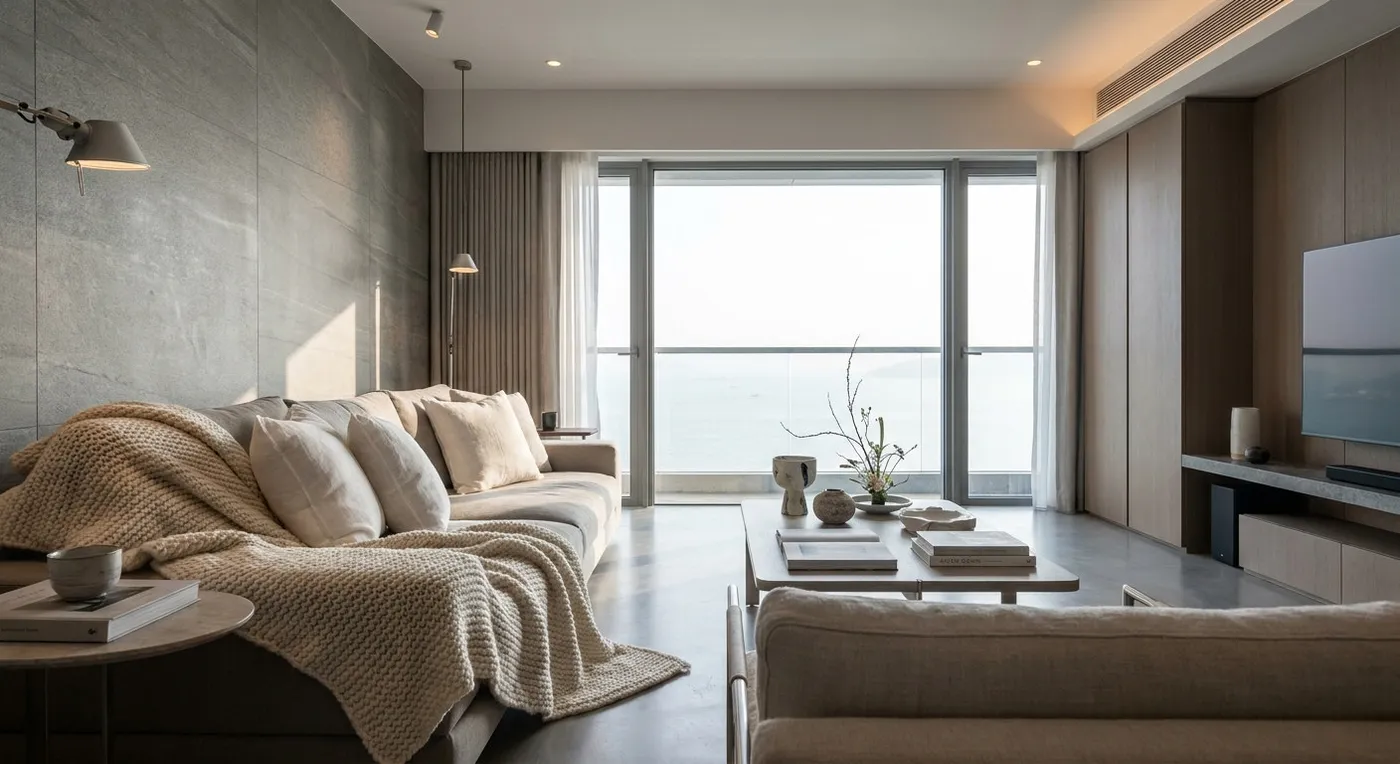
We have recently been following a few renovation projects at Le Point in Ma On Shan. Every time we arrive on site and take in that Tolo Harbour view, the light and the outlook are genuinely hard to fault. But once construction gets underway, you quickly learn that a waterfront flat’s good looks hide a whole set of physical and structural challenges. Plenty of clients walk in wanting seamless solid-wood flooring throughout, or want to knock the sea-facing rooms into one open-plan space, but we usually pull the conversation back to reality first. Before we talk aesthetics, we need to deal with damp-proofing and wind pressure, because that is what nature is really testing here. Before any wall is removed or altered, it should be assessed structurally by a qualified professional, with Buildings Department approval obtained where required.
The Physical Constraints of Waterfront Living: A Clear-Eyed Look at Moisture and Wind
Le Point is a well-built development, but its location dictates its inherent environmental conditions. At the design stage, we have to factor these objective physical realities in from the start. Otherwise, no matter how beautiful the design, it will not survive a few years of humid weather and typhoon seasons.
On-Site Trade-offs: What We Compromise On, and What We Do Not
Design was never only about visual beauty, especially with a property that carries these specific environmental characteristics. Anyone experienced in this industry understands that every design decision comes with trade-offs. Our job is to find the balance point between physical constraints and spatial aesthetics: the one that is most durable and best suited to how the homeowner actually lives.
If you are facing similar dilemmas with a waterfront renovation, or have questions about reworking your home’s layout, please share your requirements with our team. We can work through the most practical solution together.
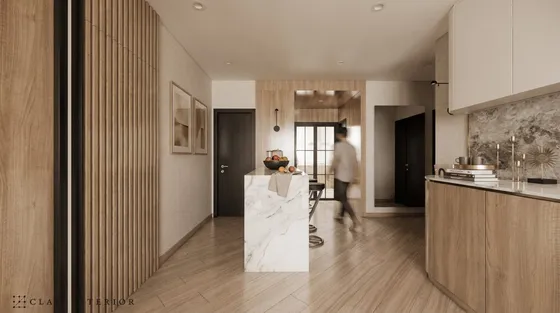 Double Cove Floor area within our project portfolio View project
Discuss your space
Share your floor plan or photographs for a considered assessment of design possibilities, practical constraints and budget.


