
Inside The Metropolis Residence, Hung Hom: The Real Engineering Trade-offs of Oversized Bay Windows and Beams
An analysis of the oversized bay windows and beam constraints common at The Metropolis Residence in Hung Hom, and the hidden condensation and spatial trade-offs behind space-saving furniture strategies.

Every time we walk into a unit at The Metropolis Residence in Hung Hom, there is a striking contrast: outside the window is an incredibly convenient city view, but inside, the layout often tests the patience of both designer and owner. Many clients, in our first meeting, jump straight to: “Can we get rid of that huge window sill? Or build a bed on top of it?” As people in the trade, we understand that urge completely. But design is not magic. Faced with existing physical constraints, we need to break them down objectively. Any alteration to the window sill or external wall should be assessed by a qualified professional, with Buildings Department and building management approval obtained where required.
The Spatial Knot: Oversized Bay Windows and Awkward Angles
At The Metropolis Residence, the most common challenge is usually that bay window eating up a chunk of floor area, along with living/dining rooms in some units that are not quite square. To claw back space, people often try every trick to get furniture to “straddle” the window sill, or use false ceilings extensively to hide an awkward beam.
But every approach comes at a cost. Pushing one side of the bed up against the window sill can genuinely reclaim a few dozen square feet of floor space, but in winter, condensation on the glass can directly damage the mattress. A large false ceiling may hide the beam on the surface, but it brings an invisible sense of pressure into the room.
Structural and Engineering Realities You Cannot Ignore
In our experience handling this type of unit, there are a few on-site realities that simply have to be confronted head-on.
Every unit has its own inherent strengths and weaknesses, and a perfectly laid-out floor plan almost never exists in reality. What we can do is apply engineering knowledge and spatial logic to minimize the impact of those weaknesses, and find the most sensible balance.
If you are facing a similar design dilemma, or feel at a loss about your home’s layout, please contact our team to discuss your requirements.
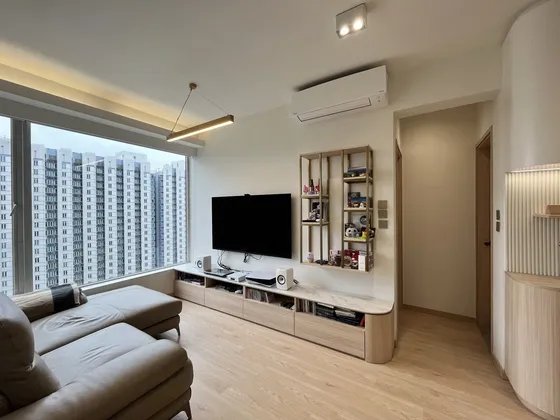 The Metropolis Residence Floor area within our project portfolio View project
Discuss your space
Share your floor plan or photographs for a considered assessment of design possibilities, practical constraints and budget.


