
The Metropolis Residence Tower 2: A Site Survey of Structural Limits and Engineering Solutions
An on-site look at the beam misalignment common in The Metropolis Residence Tower 2, and the engineering approach we use to dress the beams while preserving ceiling height.
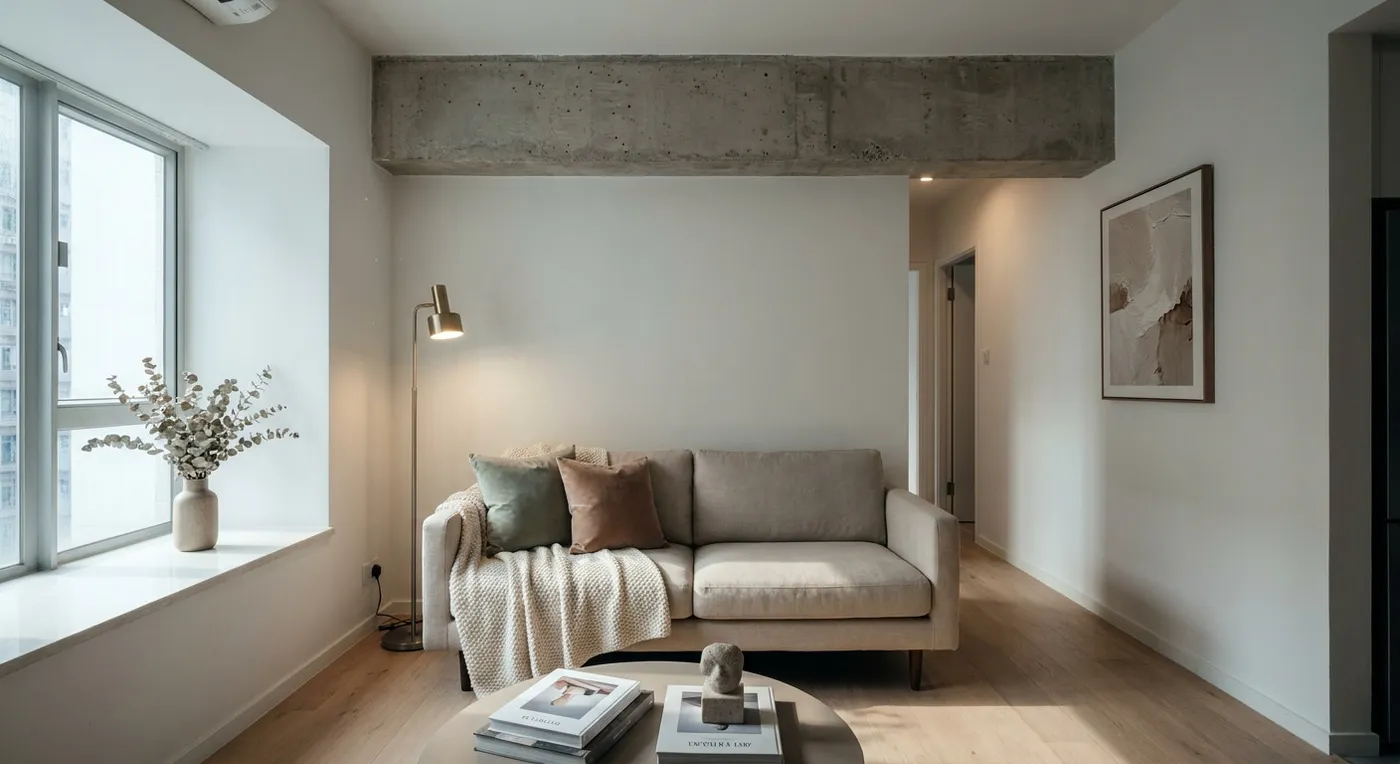
We have had several clients recently asking how to renovate their units at The Metropolis Residence Tower 2 efficiently without sacrificing usability. Developments like this look great on the surface, but once you are on site, you find plenty of hidden structural constraints that never show up on the floor plans. Today we are breaking down three of the most common site realities, all things we have measured and solved ourselves, in person.
Beam Misalignment Under a Standard Ceiling Height
The standard ceiling height here is 8 feet (about 2.44m), which is not unusually low, but the real problem is that the beams sit in oddly low positions, especially where the living room meets the corridor, where the beam leaves only 6 feet 9 inches of clearance. Install a false ceiling or a lighting cove there and you can easily end up with less than 7 feet of headroom, which feels cramped to live with. Our approach is to preserve the original ceiling height as much as possible, dress the beam with a localized ceiling treatment, and pair it with lighting zones so the beam is not visually obvious. Another trick is using mirrored finishes to bounce light around and create a greater sense of space.
At the end of the day, every design decision comes with a trade-off. Want to keep the ceiling height? You might have to give up some storage space. Want seamless flooring throughout? You need to think about whether raising the floor level will affect door clearances. We will not tell you which option is “best”: we are here to help you weigh what matters most to you.
If you are facing a similar design dilemma (whether at The Metropolis Residence or elsewhere), please contact our team to discuss your requirements. Conversation is the best way to learn.
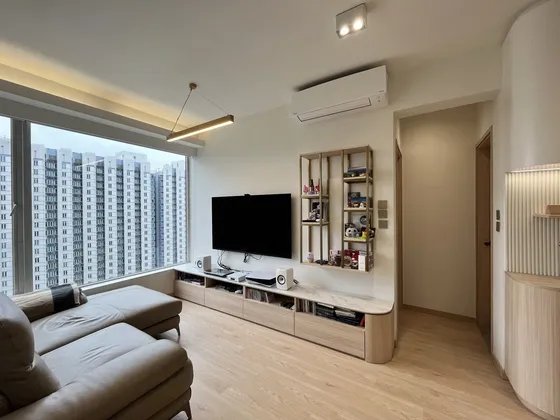 The Metropolis Residence Floor area within our project portfolio View project
Discuss your space
Share your floor plan or photographs for a considered assessment of design possibilities, practical constraints and budget.


