
Renovating an 800 sq ft Unit at Shanghai Industrial Investment Building: Trade-offs and Reflections
A first-hand account of renovating an 800 sq ft mid-floor unit at Shanghai Industrial Investment Building, covering real decisions on ceiling height, wall materials, and budget allocation.
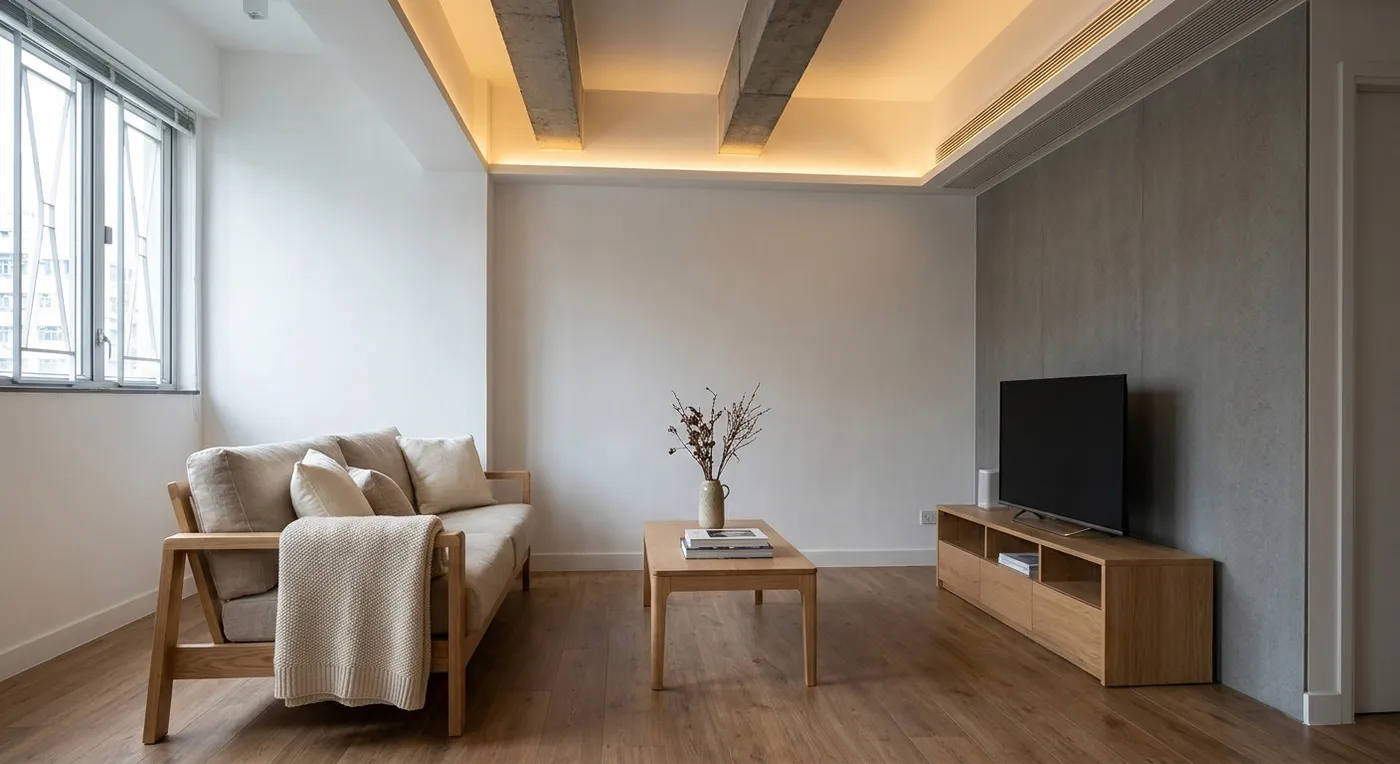
A few months ago, we took on a design project for a mid-floor unit at Shanghai Industrial Investment Building. The owners, a couple who had lived there for over a decade, were renovating for the first time. They wanted a look that felt simple and warm, but with a standard 8-foot ceiling, exposed beams, and a limited budget, plenty of their “ideal” ideas had to meet reality head-on. Here we share the real story behind this project: not to sell you on some notion of a perfect design, but to talk through how to find the solution that actually fits within real constraints.
Trade-off One: Dropped Ceiling vs. Keeping the Original Height
Originally, the owners wanted a full plasterboard dropped ceiling throughout, for that seamless look. But once we measured the site, we found that a full dropped ceiling would bring the height down from 8 feet to around 7.4 feet, genuinely oppressive by Hong Kong standards. We suggested a partial dropped ceiling instead, or using a false ceiling with indirect lighting channels to dress the beams while preserving most of the original ceiling height. In the end, the owners chose to drop the ceiling only in the corridor, kitchen, and bathroom, leaving the living room and bedrooms at their original height and painted in white emulsion, still visually open. That decision saved nearly 20% on the construction cost and made the space feel considerably more generous.
Another point of debate was what material to use on the walls. The owners loved the seamless look of Italian microcement, but weighing Hong Kong’s humid climate and construction timeline, we walked through the trade-offs with them objectively.
In the end, the owners went with emulsion paint across most of the walls, reserving a cement-fibre board with a faux béton brut (bare concrete) finish for the TV feature wall, a result that feels grounded, yet still has character.
The Real Client Dilemma: Balancing Time and Budget
What stuck with me most about this couple was the tension between “wanting it done properly” and “worrying about overspending.” They had originally wanted to replace every window frame with soundproof glazing throughout the flat, but the quote came in at six figures. So in the end they only replaced the windows facing the road. As they put it: “It is not that we do not have the money: it is that we need to save it for other things.” I have great respect for that kind of pragmatism. Design is always a series of trade-offs. There is no perfect solution, only the choice that best fits how you actually live. Any alteration to the external windows needs the consent of the building management, and should be assessed by a qualified professional, with Buildings Department approval obtained where required.
Throughout construction, we made a point of visiting the site daily to check deliveries and take measurements, making sure light fittings and switch positions all lined up correctly. This mattered especially at a building like Shanghai Industrial Investment Building (an older commercial building converted into residential use), where structural columns and beams are common. We had to coordinate furniture dimensions with the contractors in advance, rather than discovering at the very end that the sofa would not fit through the door.
If you are facing a similar design dilemma, or you are currently renovating a unit at Shanghai Industrial Investment Building, please contact our team to discuss your requirements. We are not here to hard-sell: just to share our experience and help you see the pros and cons of every choice clearly.
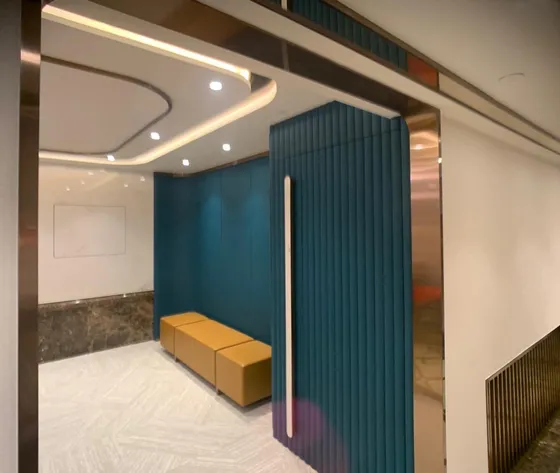 Shanghai Industrial Investment Building View project
Discuss your space
Share your floor plan or photographs for a considered assessment of design possibilities, practical constraints and budget.


