
Henderson Mall Retail Design: Suspended Ceilings and Their Role
Debunking common myths in Henderson Mall shop renovations, looking at alternatives to hiding pipework with a false ceiling, plus trade-offs in flooring and lighting design.
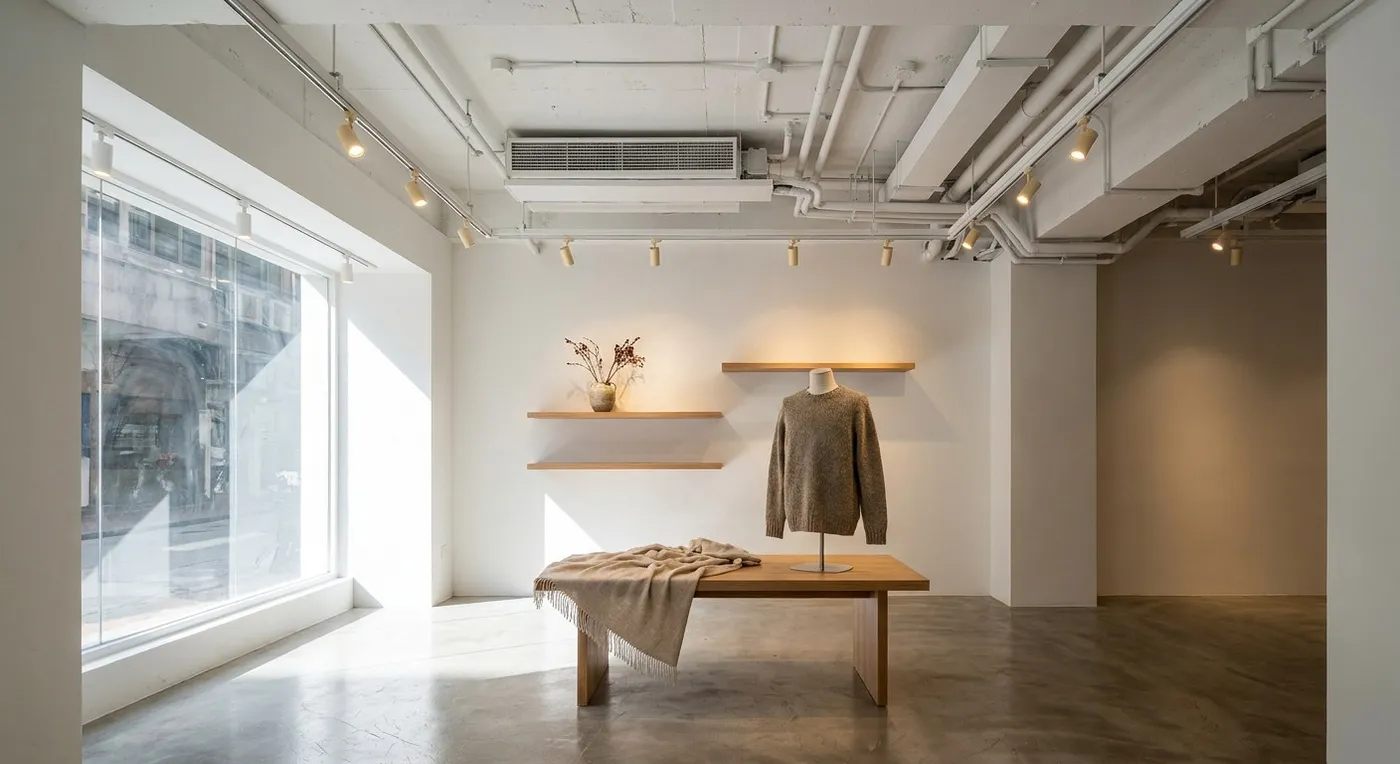
For shop owners fitting out a unit in Henderson Mall, the question comes up constantly: do you really need a false ceiling to hide the pipework? In practice, not necessarily. I have seen plenty of fit-outs where a false ceiling went up purely to conceal ductwork, and it ended up dragging an already-standard 8-foot ceiling down to just 7 feet, greatly reducing the sense of space. This article unpacks a few common design myths with an objective look at the pros and cons.
Myth One: A False Ceiling Is Your Only Option
A false ceiling has real benefits: it hides unsightly air ducts, wiring, and fire-service pipes, and lets you recess your light fixtures for a cleaner look overhead. But the trade-off is losing ceiling height, and in a typical Henderson Mall office or retail layout where the ceiling is already low, adding a false ceiling only makes the space feel more cramped. It also means that any time the pipework needs servicing, the ceiling has to come down (a considerable inconvenience). There are other options worth considering: painting the ceiling black or dark grey so the pipework visually recedes, or using a false ceiling only over the main duct runs and leaving the rest of the ceiling open. Every approach comes with its own physical constraints. None is universally “better.” It really depends on your shop’s specific needs and budget. Where a false ceiling affects fire-service installations, the work should be handled by a registered fire service installation contractor in accordance with the regulations and the mall’s management requirements.
Beyond the ceiling, flooring and lighting are two more areas full of common misconceptions. Many people assume dark floor tiles are the only way to hide dirt, but light tiles with a matte finish can actually make a small shop feel more spacious. And too many spotlights can cast unwanted shadows on merchandise, undermining your display. Design has no absolute right answer: what matters most is matching it to how the space is actually used and how customers and goods move through it.
If you are planning a fit-out for a Henderson Mall unit, we welcome your design ideas. We can work together to balance appearance and function.
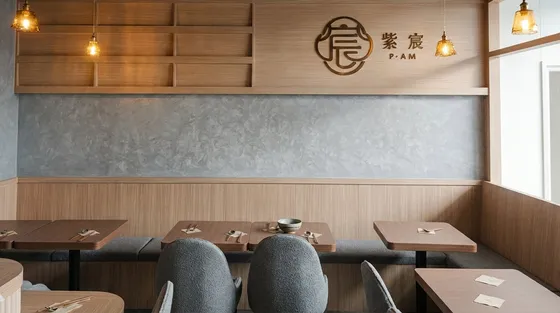 Hang King Shopping Arcade Floor area within our project portfolio View project
Discuss your space
Share your floor plan or photographs for a considered assessment of design possibilities, practical constraints and budget.


