Laguna Verde Renovation: Design, Budget and Everyday Needs
A real Laguna Verde case study of a young couple's trade-offs between an open-plan kitchen and a traditional layout, and between storage and a sense of openness.
In practice, every time we take on a Laguna Verde project, it makes us think a few extra steps ahead. This estate has a great efficiency ratio, but it also comes with certain fixed structural constraints: for instance, the kitchen and bathroom positions in many units are largely fixed, leaving limited room for change. Today we want to share a real case: the clients were a young couple, and the push and pull they went through during the design process is something many owners will recognise.
Open-plan kitchen vs. traditional layout: the first hurdle
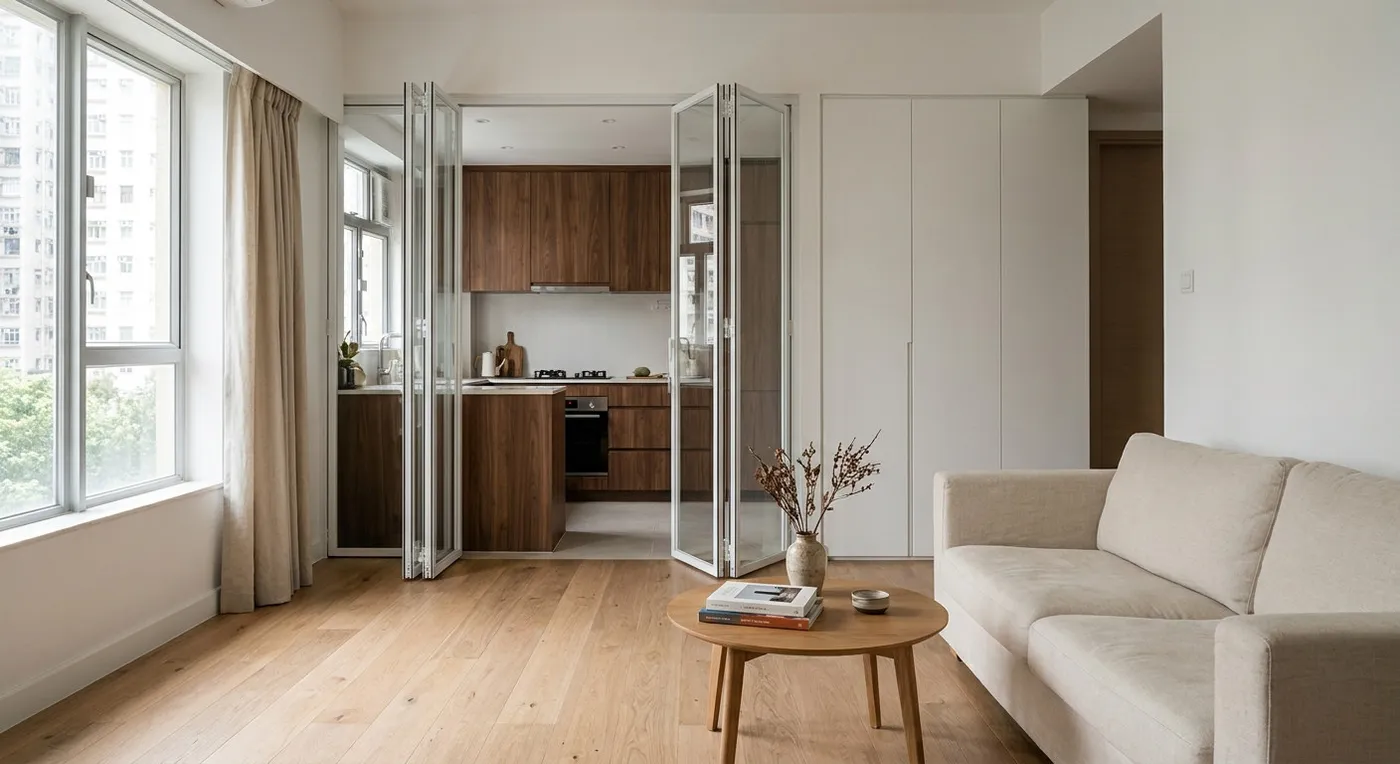
The clients initially wanted to open up the kitchen entirely to make the living room feel bigger. But the original kitchen wall is a fixed solid wall whose structural role would need to be confirmed, and it sits close to the bathroom’s ventilation shaft, so knocking it down would mean dealing with gas safety and rerouting the range hood ducting. Any change to the wall structure should be assessed by a registered structural engineer and, where required, approved by the Buildings Department, and gas pipework should be handled by a registered gas installer. We sat down with the clients and weighed the pros and cons together: an open kitchen is undeniably more expansive, but Hong Kong cooking habits (stir-frying in particular) tend to send smoke and grease everywhere. In the end, the clients settled on a “semi-open” design: glass bi-fold doors in place of a solid wall, giving them a sense of openness that could still be closed off to contain cooking odours while they cook. Like any trade-off, it came with both gains and losses.
Storage vs. a sense of openness: the second struggle
In this Laguna Verde unit, the owners had a real need for storage but did not want the whole flat to feel wall-to-wall with cabinets. We suggested using the recesses along the corridor and in the sleeping area for built-in tall cabinets, avoiding the oppressive feel of cabinets covering every wall. The clients initially worried that built-in cabinets would make the corridor feel narrower, so we walked them through a 3D model simulating the actual dimensions. In the end, they decided on tall cabinets along just one side, with artwork and lighting used to dress the other. This compromise helped them realise something important: design is always a trade-off. There is no perfect solution, only the choice that best fits how you actually live.
Throughout the whole process, our role was not to sell a “dream home.” It was to help the clients see clearly what each decision would cost them. If you are facing a similar design dilemma (whether to remove a wall, whether to go floor-to-ceiling with cabinets), please contact our team to discuss your design needs. We will give you an honest, objective read.
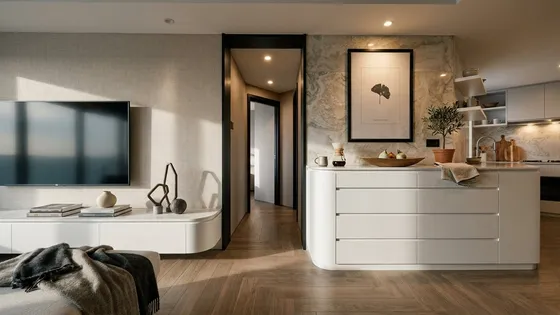 Laguna Verde Floor area within our project portfolio View project The project in this article
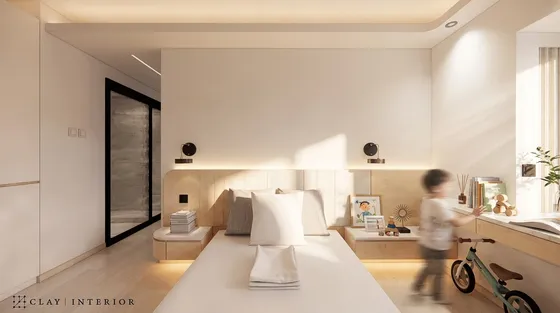 Laguna Verde View project
Discuss your space
Share your floor plan or photographs for a considered assessment of design possibilities, practical constraints and budget.