
Baguio Villa Renovation Files: Working Within a High-Density Estate's Structural Limits
Two real Baguio Villa projects illustrate pre-construction structural checks: load-bearing wall scanning, insufficient drainage slope, and management office exterior rules.
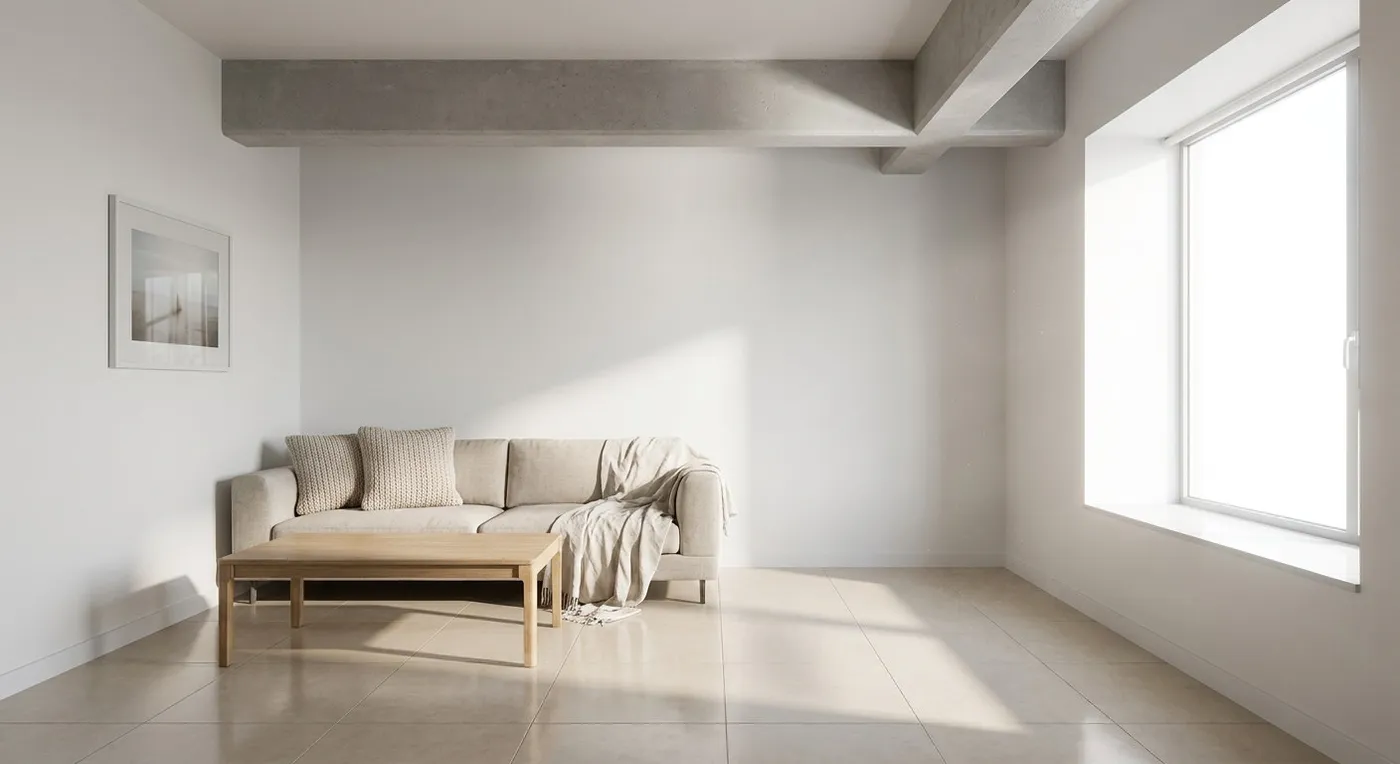
We have recently handled two projects at Baguio Villa, and noticed a misconception many people share about large housing estates like this one: the assumption that walls can be knocked down freely and false ceilings dropped as low as you like. In reality, long before drawings ever get submitted, many structural judgment calls depend on reading the building on site. Today we want to share how we approached several real structural constraints ahead of construction at Baguio Villa.
1. The limits of “stealing space” from load-bearing walls and beams
Baguio Villa is a high-density estate from the 1980s, and its load-bearing walls are laid out quite densely. One client wanted to knock through two small bedrooms to create one large master suite. The moment we opened up the wall, exposed rebar came into view, and the plan had to change on the spot. Our approach is to first use a non-destructive rebar detector on site to confirm the wall’s structure, then walk the client through which elements are genuinely off-limits. The 40cm-wide beam running along the corridor, for instance, simply cannot be altered: the only option is to dress it with a curved false ceiling that preserves the ceiling height (with a standard 8-foot ceiling, a false ceiling should not be used to force the space lower). Any alteration affecting a load-bearing wall or beam should be assessed by a registered structural engineer and, where required, approved by the Buildings Department.
2. The hidden pitfalls in existing plumbing and ducting
In older flats like this, the water supply, drainage, and air-conditioning ducting are mostly concealed behind the false ceiling. On one project, once we opened up the kitchen’s false ceiling, we found the drainage pipe had insufficient slope: laying new tiles over it as-is would likely have led to a blockage within five years. We ultimately had to discuss two options with the client: raise the floor slightly (which affects the door-bottom gap), or run an exposed pipe along the wall and box it in. There is no perfect answer to this kind of trade-off, only a balance between practicality and appearance.
On top of that, the AC condenser units at Baguio Villa are typically mounted at the window sill, so relocating a split-unit condenser requires an application to the estate’s management office: you cannot alter exterior ducting on your own. We help clients complete all the required forms to make sure nothing conflicts with another unit’s ducting.
3. Management office restrictions: colour and material rules
Many owners do not realise that Baguio Villa’s deed of mutual covenant sets strict rules on exterior wall colour, window frame material, and even balcony door style. We once tried to help a client switch to a light grey window frame, only to be told by the management office that only the original white was permitted. These details might seem minor, but missing one step can mean tearing out and redoing work later. We would recommend picking up a renovation guideline from the management office before work begins. It can save a lot of wasted expense.
At the end of the day, design is not just about demolishing, altering, and making things prettier. It is about finding the most sensible path forward within real constraints. If you are planning a renovation at an older estate like Baguio Villa, please contact our team to discuss your design needs, and we will give you an honest read on what is workable and what is not.
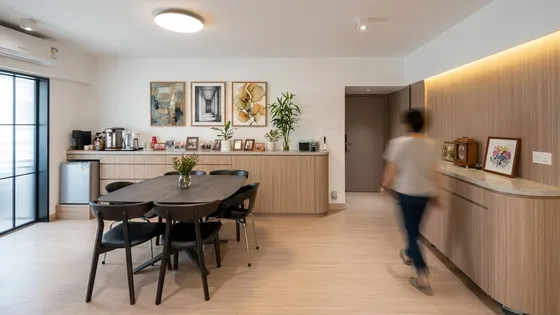 Baguio Villa Floor area within our project portfolio View project
Discuss your space
Share your floor plan or photographs for a considered assessment of design possibilities, practical constraints and budget.


