
Taikoo Shing Structural Conditions: Ceilings, Beams and Window Sills
We look at the structural quirks of 1970s Taikoo Shing buildings and how to handle renovation pitfalls around standard 8-foot ceilings and false ceilings.
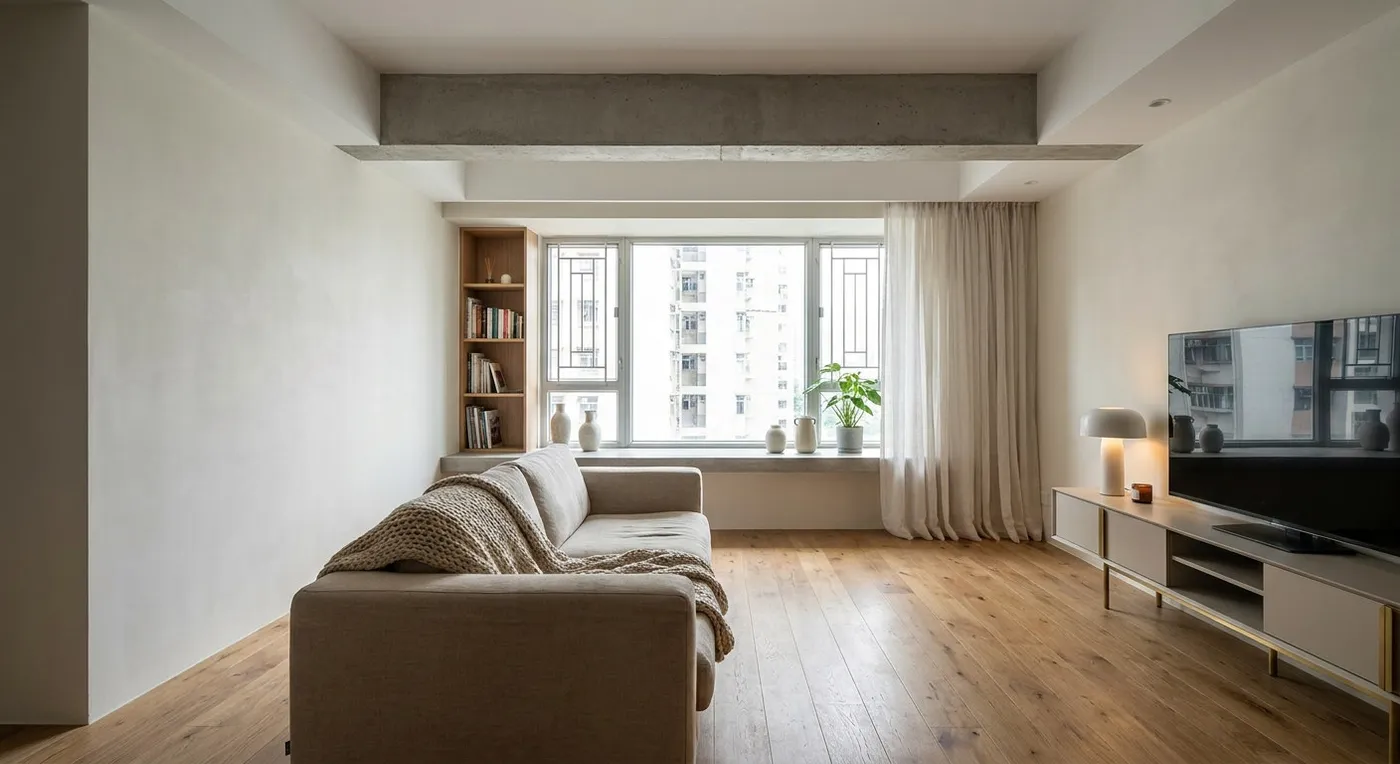
Mention Taikoo Shing and most people think practical, well-proportioned layouts. But because the estate was first occupied in the 1970s, its structural design carries plenty of “period character” too. As a designer who deals with buildings of this era constantly, I always tell clients: the real design challenge at Taikoo Shing is not about style, it is about finding the most comfortable possible space within genuine physical constraints.
Standard 8-Foot Ceilings: Is a False Ceiling Friend or Foe?
Taikoo Shing flats typically have a standard 8-foot ceiling (roughly 2.4 metres), noticeably lower than the 8.5 or even 9 feet you would find in new developments. Plenty of owners wince at the mention of a false ceiling, worried it will make the space feel even more compressed. But in practice, if your flat has a mess of old lighting wiring, air-con ducting, and gas pipes that need concealing, skipping the false ceiling altogether tends to leave the ceiling looking far messier. The key is picking the right thickness: a slim gypsum board ceiling (roughly 5cm to 8cm) paired with recessed LED lighting actually has very little visual impact on perceived height. Alternatively, keeping the ceiling at its original height and using surface-mounted ceiling lights or flush fittings avoids “compressing an already low ceiling” any further. Electrical and gas pipework should be handled by a registered electrical worker and a registered gas installer.
At the end of the day, designing for Taikoo Shing is an exercise in finding the most possibility within limited conditions. If your flat’s structural constraints have you stumped, or you would like to dig into the engineering details, please contact our team to discuss your design needs. The spot you think is a dead end might turn out to be the most interesting starting point for the design.
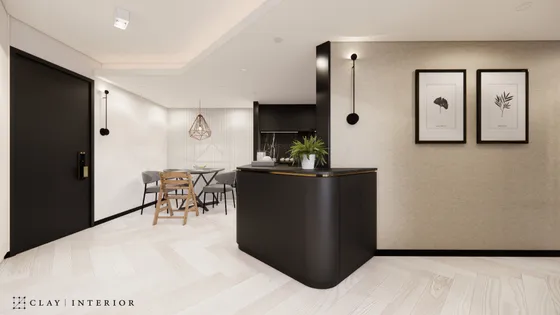 Taikoo Shing Floor area within our project portfolio View project
Discuss your space
Share your floor plan or photographs for a considered assessment of design possibilities, practical constraints and budget.


