
Structural Constraints at The Metropolis Residence: From Load-Bearing Walls to Beams
We break down the load-bearing wall, beam, and windowsill constraints common in Metropolis Residence flats, and a designer's practical approach to working with them.
Today I want to talk about interior design at The Metropolis Residence. In practice, our team has worked on quite a few projects there, and every time we walk into a unit, the first thing we do is take stock of the structural constraints. Where the load-bearing walls sit, which way the beams run, how high the windowsills are: none of this is something “the designer can just change if they feel like it.” It is physical reality you have to face head-on. In this post, I want to walk through, from my perspective as design director, a few of the structural pitfalls we run into again and again at The Metropolis Residence, and how we use engineering solutions to respond to them.
Cannot Move the Load-Bearing Wall? You Can Still Work With It
Many Metropolis Residence units have a load-bearing wall running through the middle or along one side, and any serious alteration to it simply is not possible. But we do not treat that as a dead end. Instead, we look at how the wall can be woven into the overall layout. For example, fitting a built-in wardrobe along the wall, or using the leftover space along its edge as a desk. That way you claim back usable space instead of wasting it. The key is communicating clearly with a registered structural engineer to confirm exactly which parts can be lightly modified, and which parts cannot even have the plaster touched; any alteration affecting a load-bearing wall also needs Buildings Department approval where required.
An Overhead Beam: Turning a Liability Into a Feature
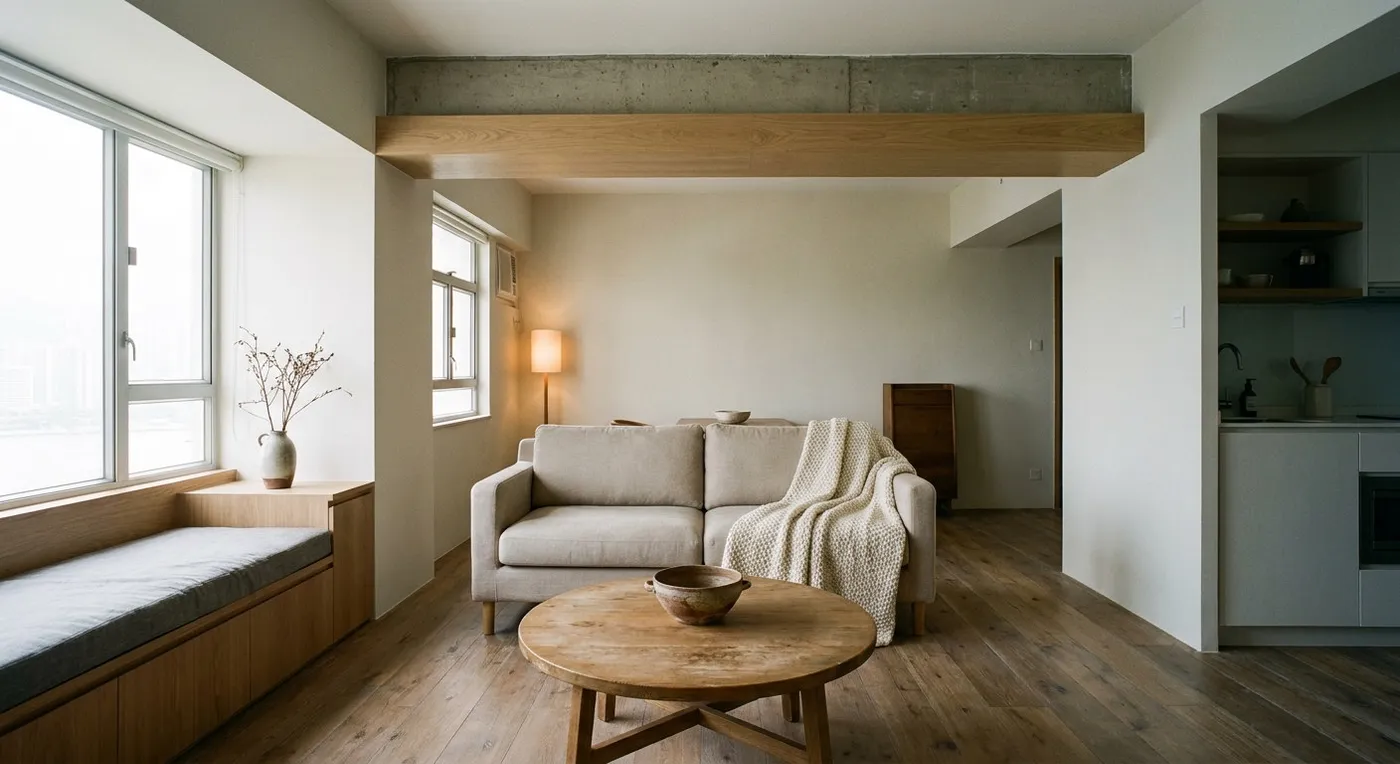
Plenty of Metropolis Residence units have a large beam, especially between the living room and bedroom: we have seen ceiling clearance drop as low as 2.2 metres at its lowest point. Our approach is to use cove lighting or a curved ceiling to soften it, so the eye follows the line of the beam instead of being stopped by it. Where the position allows, we go further and turn it into a natural boundary between zones, for instance, wrapping the section of beam above a TV feature wall in wood veneer so it reads as a deliberate design feature rather than an obstacle. The key principle: do not fight the beam. Work with it.
Windowsills: Do Not Waste Them, But Do Not Overuse Them Either
The windowsill is practically “standard equipment” at The Metropolis Residence, but how do you actually put it to good use? We always recommend checking the slope and waterproofing of the sill first. Otherwise, any furniture placed on it is prone to developing mould. If the sill is wide enough (roughly 60cm or more), a thin cushion can turn it into a reading nook; if it is narrow, potted plants or display pieces are a better fit. Whatever you do, do not casually alter the sill’s structure: chiselling it down, for instance, carries a real risk of compromising both waterproofing and structural integrity.
In short, the key to interior design at The Metropolis Residence is accepting the constraints, then responding to them with creativity and engineering know-how. If you are facing a similar design dilemma, please contact our team to discuss your design needs. We will give you an objective read on the pros and cons of each option.
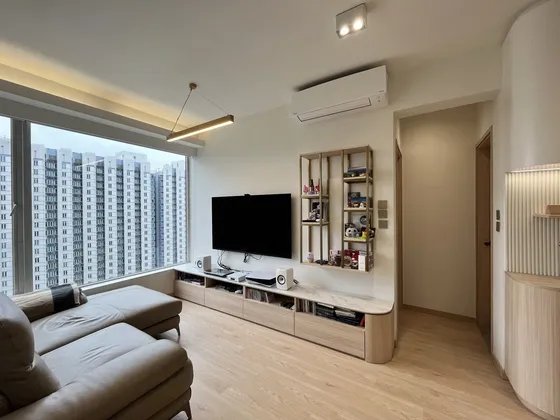 The Metropolis Residence Floor area within our project portfolio View project
Discuss your space
Share your floor plan or photographs for a considered assessment of design possibilities, practical constraints and budget.


