
Commercial Interiors: Five Common Planning Considerations
We debunk five myths in Hong Kong commercial interior design, from flooring and lighting to open kitchens, arguing operational efficiency comes first.
After more than a decade in this industry, we have met many business owners who walk in with the same mindset: it has to look striking, it has to be Instagram-worthy, it has to use the most expensive materials. In practice, what you imagine and what works well in daily operation are often two different things. This piece breaks down a few of the most common myths, not to sell you a package, but to help you avoid unnecessary spending.
Myth 1: Commercial Spaces Must Use the Toughest Materials?
Many owners open with “my shop needs to be durable, let’s use industrial flooring.” But industrial flooring is not necessarily the right answer. In a restaurant, grease and water quickly make that surface slippery. Epoxy flooring is actually easier to keep clean, though it costs more. It is a trade-off between budget and operations, not simply a matter of picking the toughest material.
Myth 2: Copying the Designer Brand-Name Lighting Everyone Uses Equals Good Taste?
Scandinavian pendant lights are common in cafes. They photograph beautifully, but if you are running a fast-food shop, lighting that is too dim actually drives customers away. Commercial lighting has to build atmosphere and stay functional at the same time. Colour temperature and lux levels should be tuned to the industry: a sushi restaurant might use a warmer light colour to make the fish look fresh, while an industrial laundry may need 5000K or above to spot stains easily.
Myth 3: Open Kitchens Make Staff Work Better Together?
This has become a popular claim in recent years. Open kitchens can create interaction between chefs and diners, but smoke and noise are important considerations. Commercial kitchens in Hong Kong need a powerful extraction system, and fire codes are strict on the subject. If your shop is under 500 square feet and you still want an open kitchen, induction cooktops paired with strong extraction should be the first option; otherwise smoke may become a problem soon after opening. Extraction, gas and fire-services installations in a commercial kitchen must be designed by a qualified professional and installed by a registered contractor, as required.
Myth 4: The Most Beautiful Materials Equal High-End?
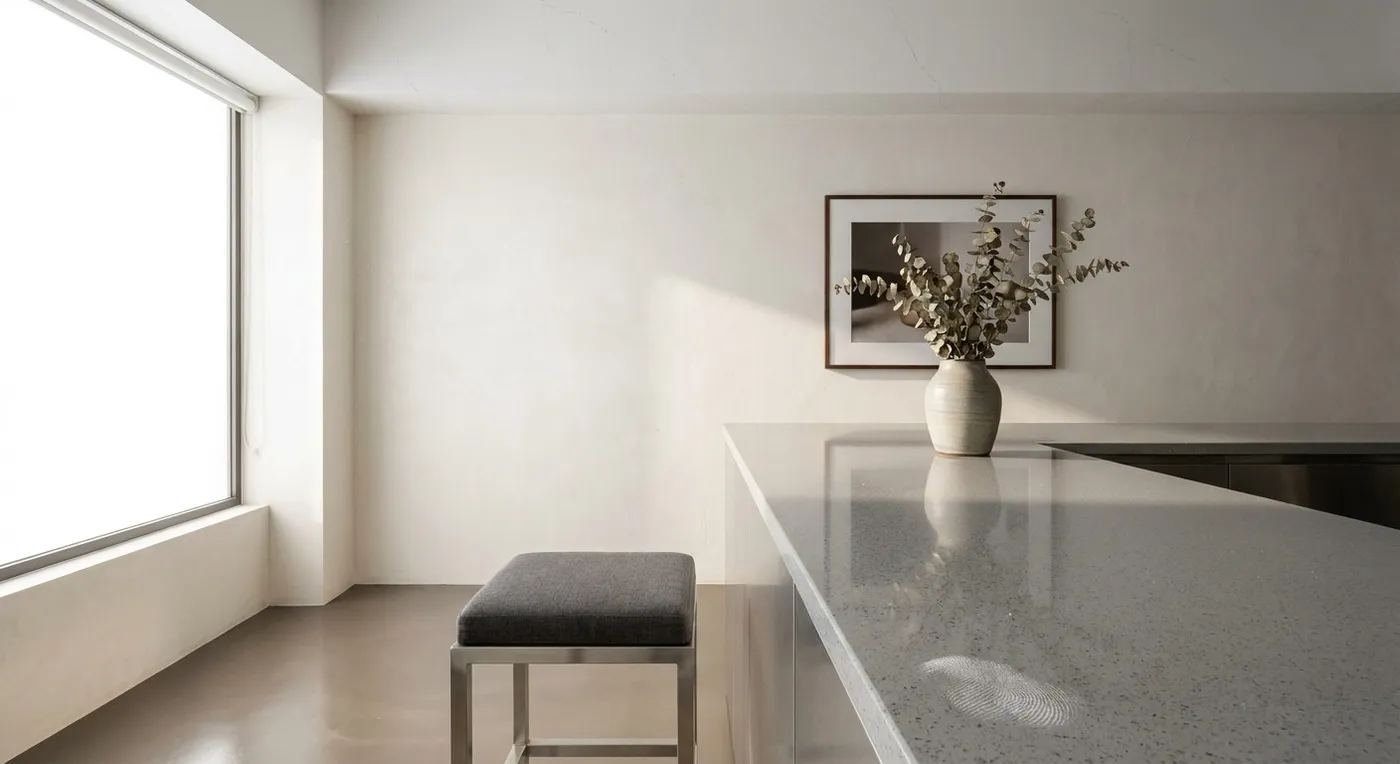
Owners often insist, “I want an Italian marble countertop.” But in a commercial space used every single day, lemon juice, vinegar and coffee stains quickly degrade real marble. Rather than forcing it, consider quartz or solid surface: both get you a similar look while being more resistant to scratches and acid. Same logic for a bar: stainless steel countertops are more practical, since you can just wipe them down.
Myth 5: The More Famous the Designer, the Busier the Business?
In practice, fame and practicality do not always go together. We have seen some award-winning restaurants where seats are crammed so tightly that customers can barely turn around, and reviews often mention how uncomfortable it feels. Commercial interior design should put operational efficiency first, and style second. Your circulation flow, service points and storage space are what actually affect your business day to day.
If you are facing a similar design question, our team can help assess your options. We will not pitch you a package straight away; we would rather first understand the real needs of your business.
 The Metropolis Residence Floor area within our project portfolio View project
Discuss your space
Share your floor plan or photographs for a considered assessment of design possibilities, practical constraints and budget.


