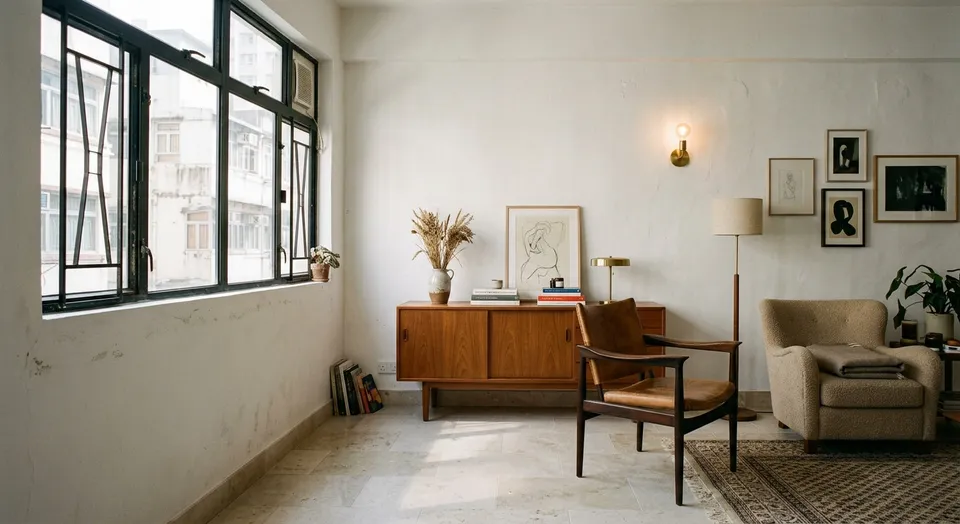
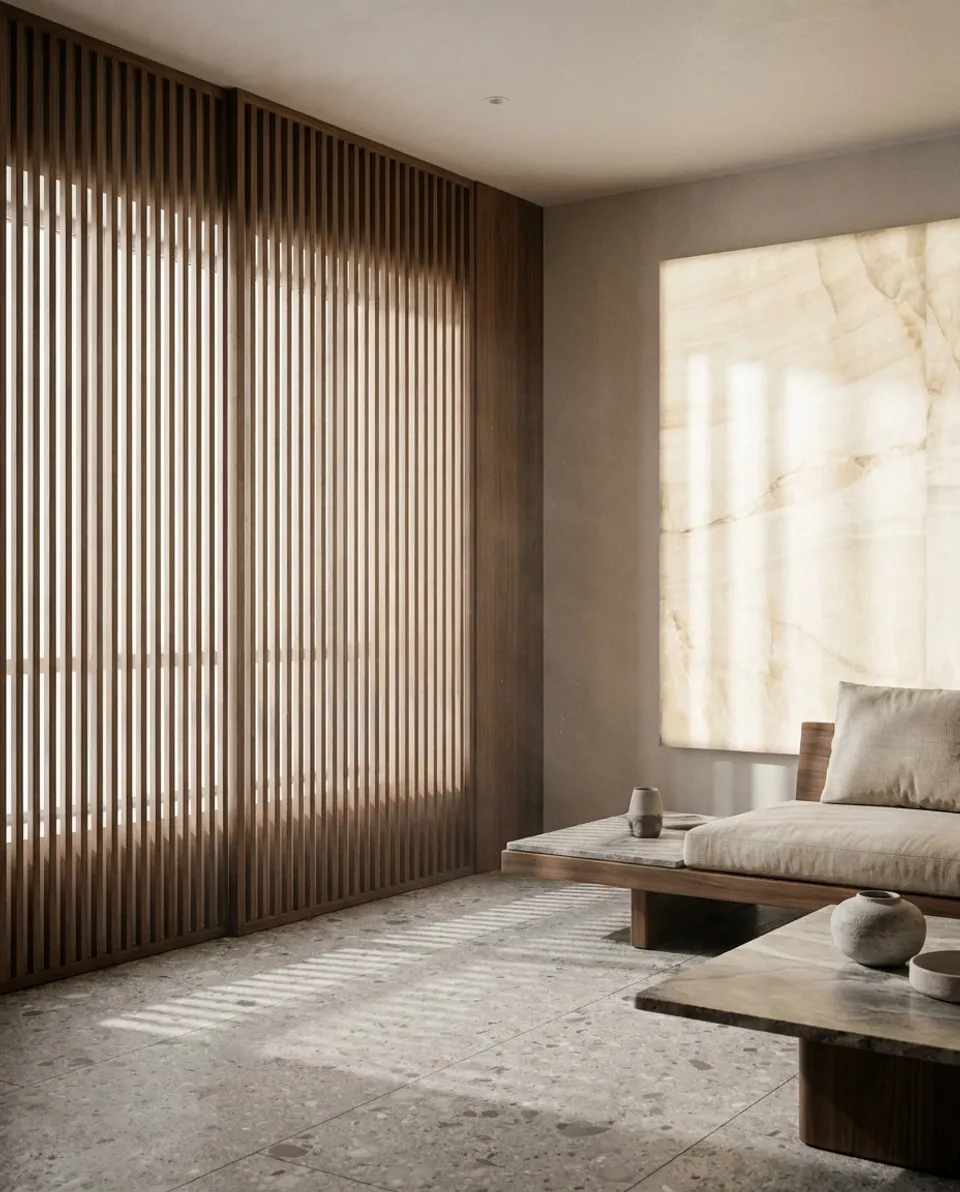
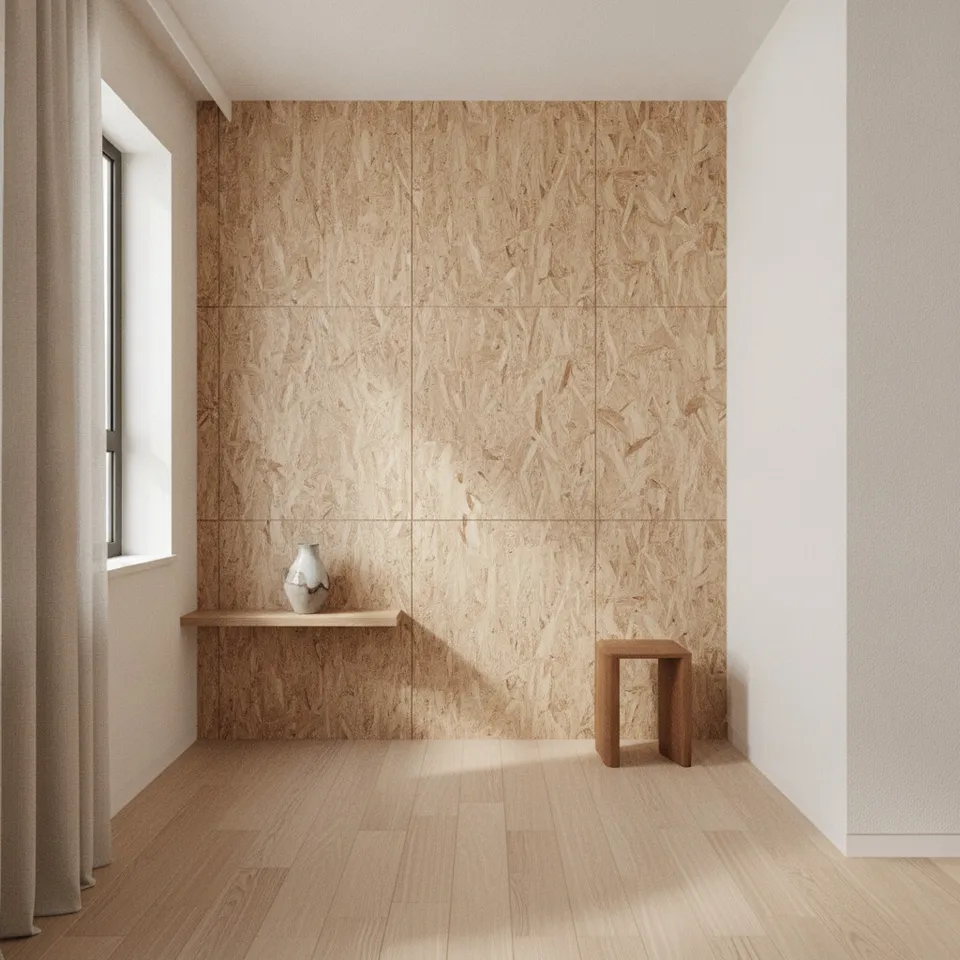
Japandi in Hong Kong: Materials and Site Conditions
A designer weighs Japandi materials (wood, linen, stone) against humid, small Hong Kong flats, using a rejected sunken-entrance idea as a case study.
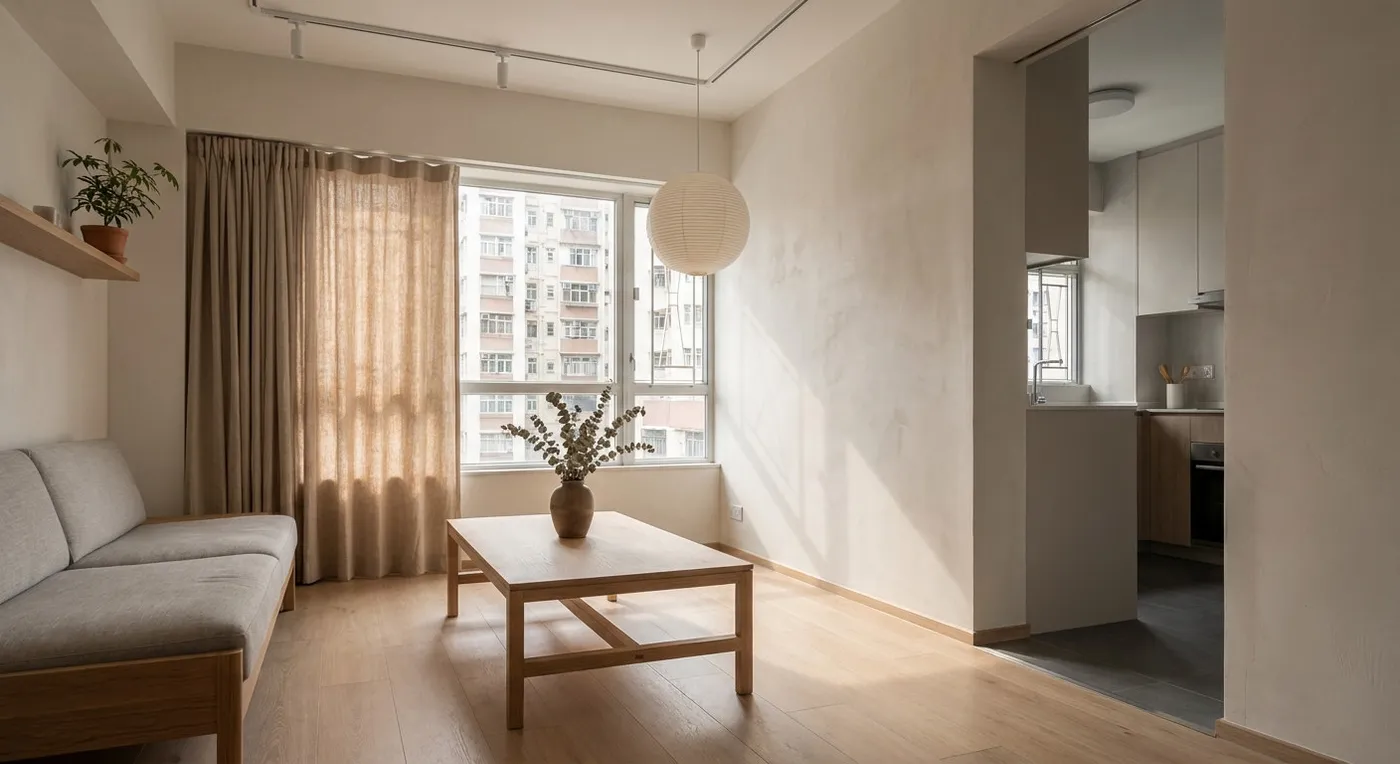
Japandi, the blend of Japanese and Scandinavian design, has drawn wide attention at design weeks and on social media in recent years. Clients see the beautiful photos and say, “I want that look.” But once the project begins, it becomes clear that a high-ceilinged, generously proportioned Copenhagen apartment and a 700-800 square foot Hong Kong flat (or smaller) are two completely different worlds. We often have to explain to clients that the spirit of Japandi (simplicity, natural materials, and hospitality) has to be reworked in terms of materials, light and proportion once it meets local conditions. Today we are breaking down the pros and cons of a few common Japandi materials, along with the real constraints you will run into on site.
Core Japandi Materials: Wood, Linen and Stone (An Honest Look)
Both Japanese and Scandinavian design lean heavily on natural materials, but Hong Kong’s humidity and limited space mean you cannot just copy the look wholesale. Here is what we have learned from experience.
Space Constraints: Creating Atmosphere in a Small Flat
The statement lighting you see at Copenhagen exhibitions (Issey Miyake’s O Series, for example) is beautiful but bulky, and can feel oversized in a small Hong Kong flat. A simple rule: Japandi values negative space, but in Hong Kong that does not mean literally leaving rooms empty. It means fewer pieces of furniture, slimmer cabinetry, and indirect lighting to build up layers instead. Remember that natural light is the real star here; expensive materials are only the supporting cast. If your windows are small, lean on pale materials and mirrors to pull light deeper into the flat, rather than following the trend for dark timber flooring.
Site Reality: Structural Limits and Design Adjustments
One case to close on: a client wanted to fully open up the kitchen into the living room and use the Japanese doma concept (a sunken entrance) to divide the space. But the contractor reviewed the drawings and advised against it: with an 8-foot ceiling, sinking the floor would exaggerate the height difference to the ceiling, and the slab was not thick enough to dig into without cutting into the reinforcement. We revised the plan instead: different flooring materials for each zone (timber in the living room, tile in the kitchen), joined by a very slim stainless steel trim strip. It creates a visual division without touching the structure. This is the reality of doing Japandi in Hong Kong.
If you are facing a similar design question, please contact our team to discuss your requirements. We will give you an honest analysis of the physical constraints and what is actually achievable, rather than simply selling an ideal.
Discuss your space
Share your floor plan or photographs for a considered assessment of design possibilities, practical constraints and budget.