Floating Design: Visual Space Beneath Low Ceilings
Inspired by MAD's Tencent 'Cloud Architecture' headquarters, we explain how floating furniture, translucent screens, and surface-mounted spotlights can create a sense of space under Hong Kong's standard 8-foot ceilings.
We recently saw MAD Architects’ “Cloud Architecture” headquarters for Tencent in Shenzhen: the whole building is lifted 8.6 metres off the ground, handing the ground plane back to the public. The concept is poetic. Back in Hong Kong, the reality is different: a standard residential ceiling is only 8 feet (about 2.4 metres) high. Forget raising a floor plate, even building a small platform takes careful thought. As CLAY’s design director, I often tell clients: floating is not necessarily a structural move, it is a visual and psychological device. In this post I want to share how I translate MAD’s idea into practice, not by copying the building, but by borrowing its spirit.
Lifting the Floor: Furniture Instead of Structure
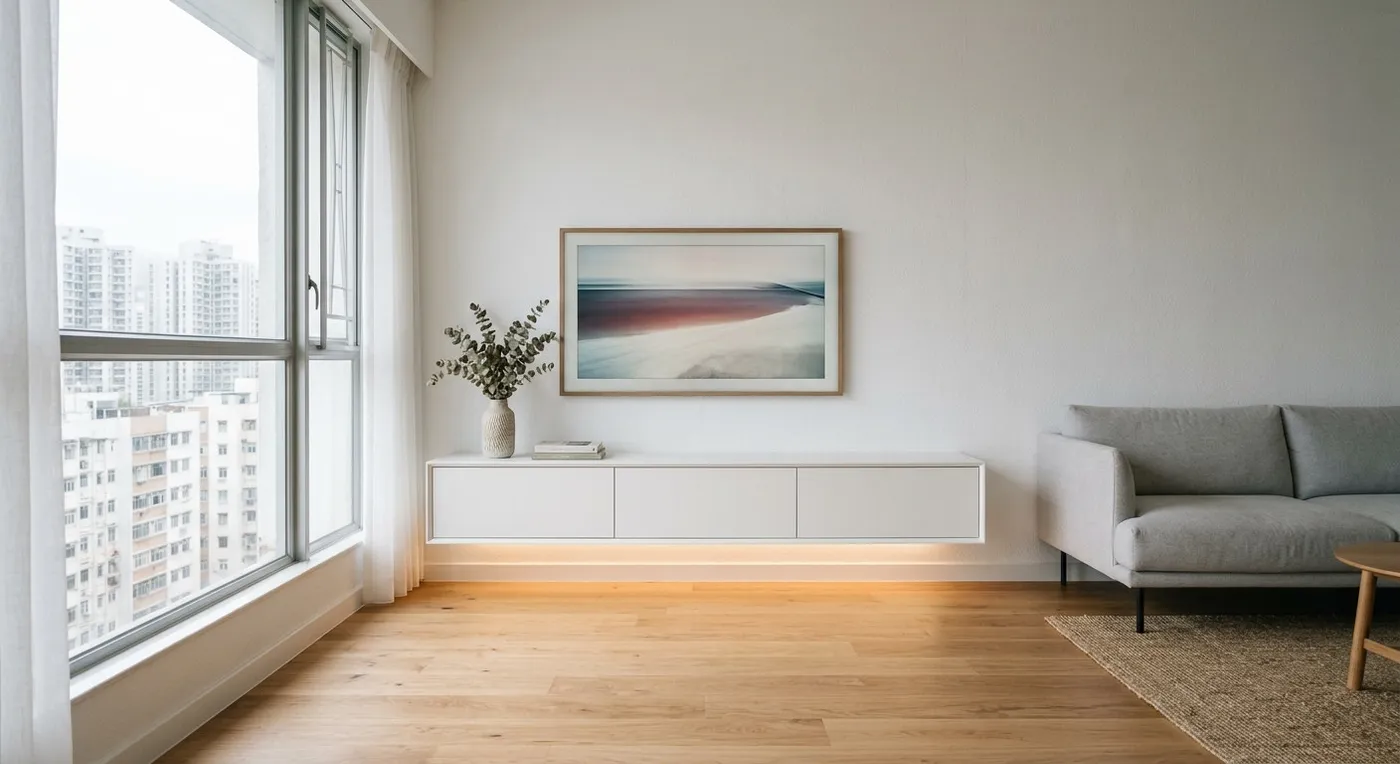
MAD raised the entire volume on a core structure. We do not have that luxury, but floating furniture can achieve a similar effect. For a living room TV console or storage unit, I like to have it wall-mounted with at least 30cm of clearance underneath; add an LED strip and the visible floor area instantly seems to extend further. There is a catch, though: many Hong Kong walls are hollow block or lightweight brick, so hanging anything heavy needs chemical anchors or reinforcement first, or you risk the wall blowing out. If you are planning this, make sure your contractor knows in advance that the wall needs reinforcement or a plywood backing.
Creating Openness Under a Low Ceiling
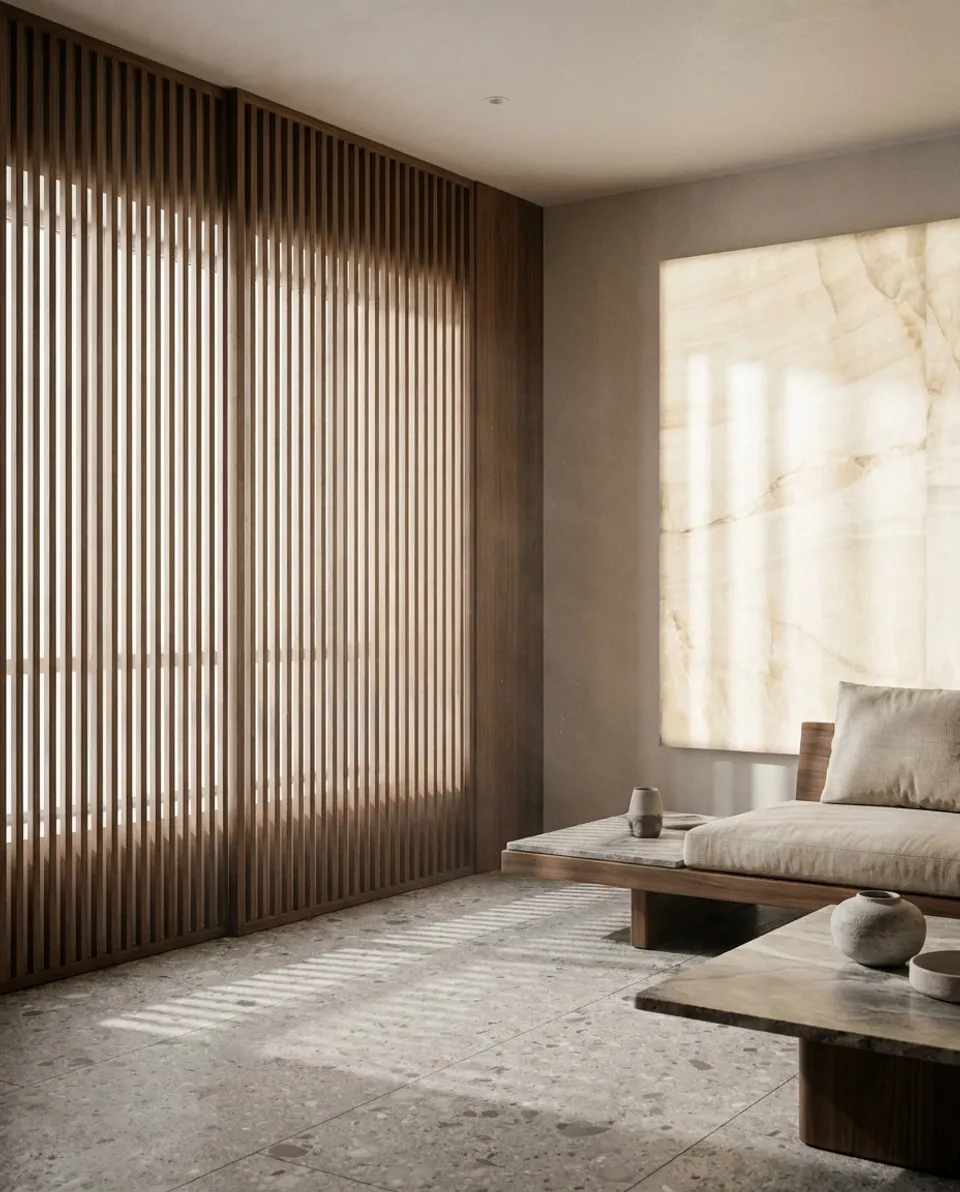
The worst thing about a standard 8-foot ceiling is a sense of pressing down on you, and floating elements can help counter that. One client wanted to divide up more rooms without the flat feeling chopped into cubicles. In the end we used a translucent hanging screen and glass sliding doors instead of solid walls: the screen hangs 5cm off the floor, so your eye can see through the gap to the light source on the other side, and the space reads as open. It also helps to preserve ceiling height wherever possible: skip the false ceiling and use surface-mounted track spotlights instead. Saving even 10cm makes a real difference.
Last month, in a Happy Valley flat with a living room of just 160 square feet, we switched the entire set of furniture (sofa, coffee table, bookshelf) to floating or slim-legged pieces, paired with a full-length mirror. The owner said the room felt noticeably more spacious on walking in. Floating furniture is not a cure-all, though: if you have young children running around, dust collects in the gap underneath, and if you later change your mind about a wall-mounted cabinet’s position, you are left patching holes in the wall.
The bottom line: the idea of floating can be adapted for Hong Kong interiors, but it takes an honest weighing of practicality against aesthetics. If you are facing a similar design dilemma, please contact our team to discuss your project.
Discuss your space
Share your floor plan or photographs for a considered assessment of design possibilities, practical constraints and budget.