From a Qatar Perception Exhibit to Hong Kong's Tiny Flats: Breaking the 8-Foot Ceiling With Layered Sightlines
Drawing on a Venice Biennale installation about perception thresholds, this piece shows how sightlines, material contrast, and lighting can add depth to Hong Kong's 8-foot ceilings.
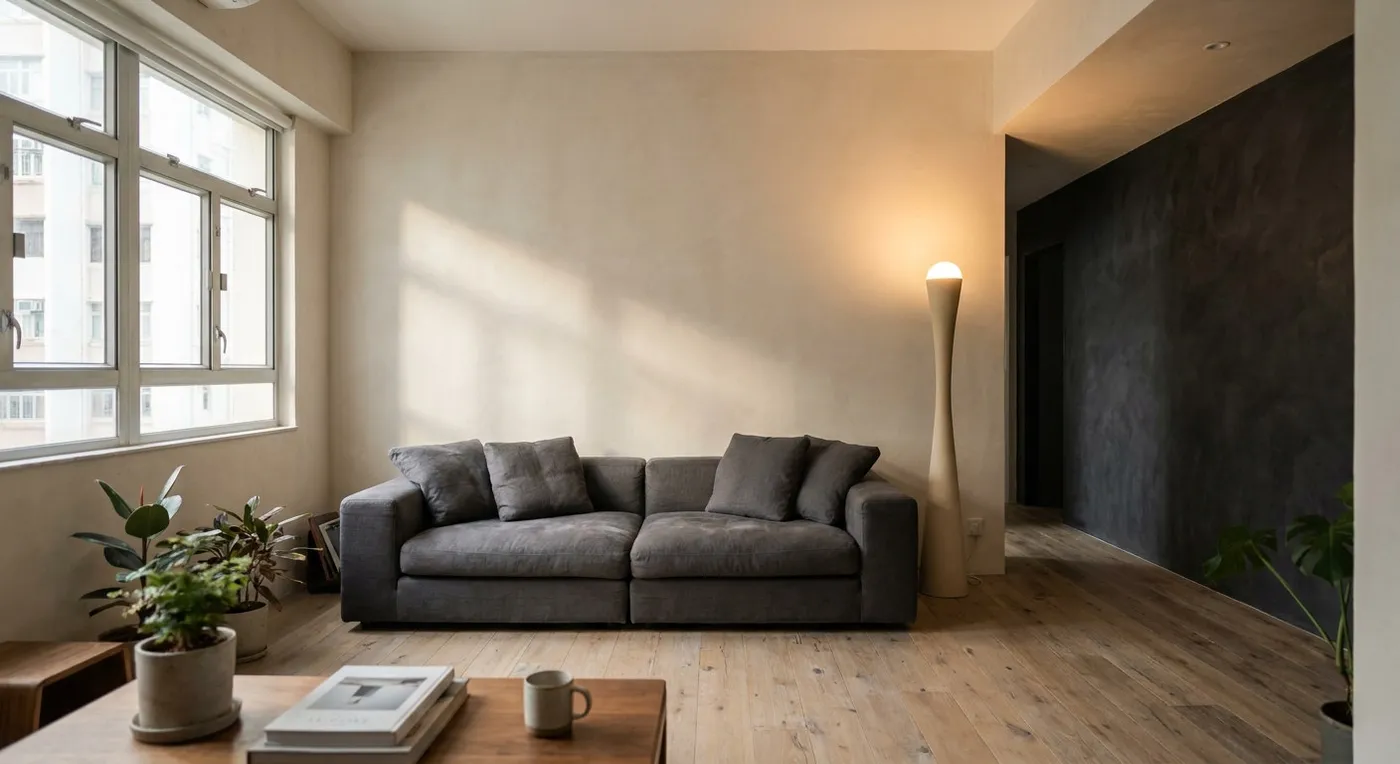
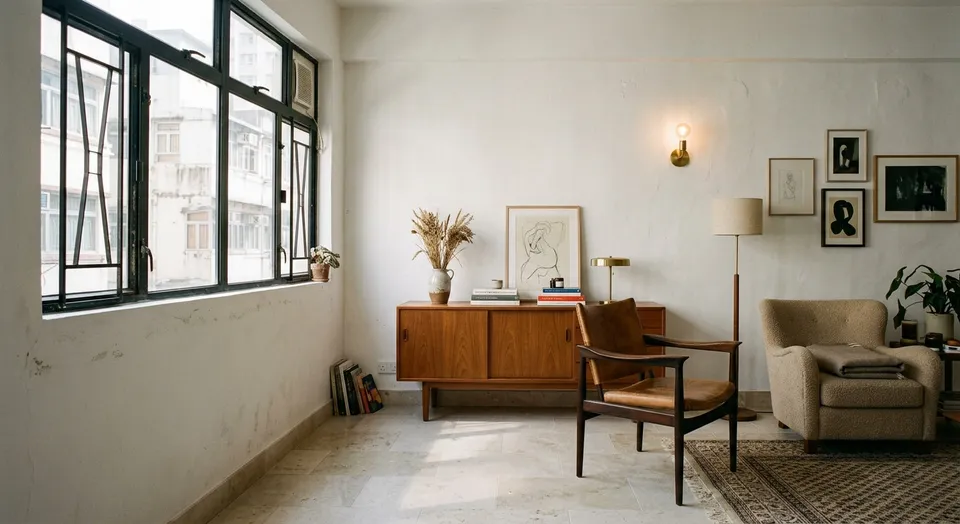
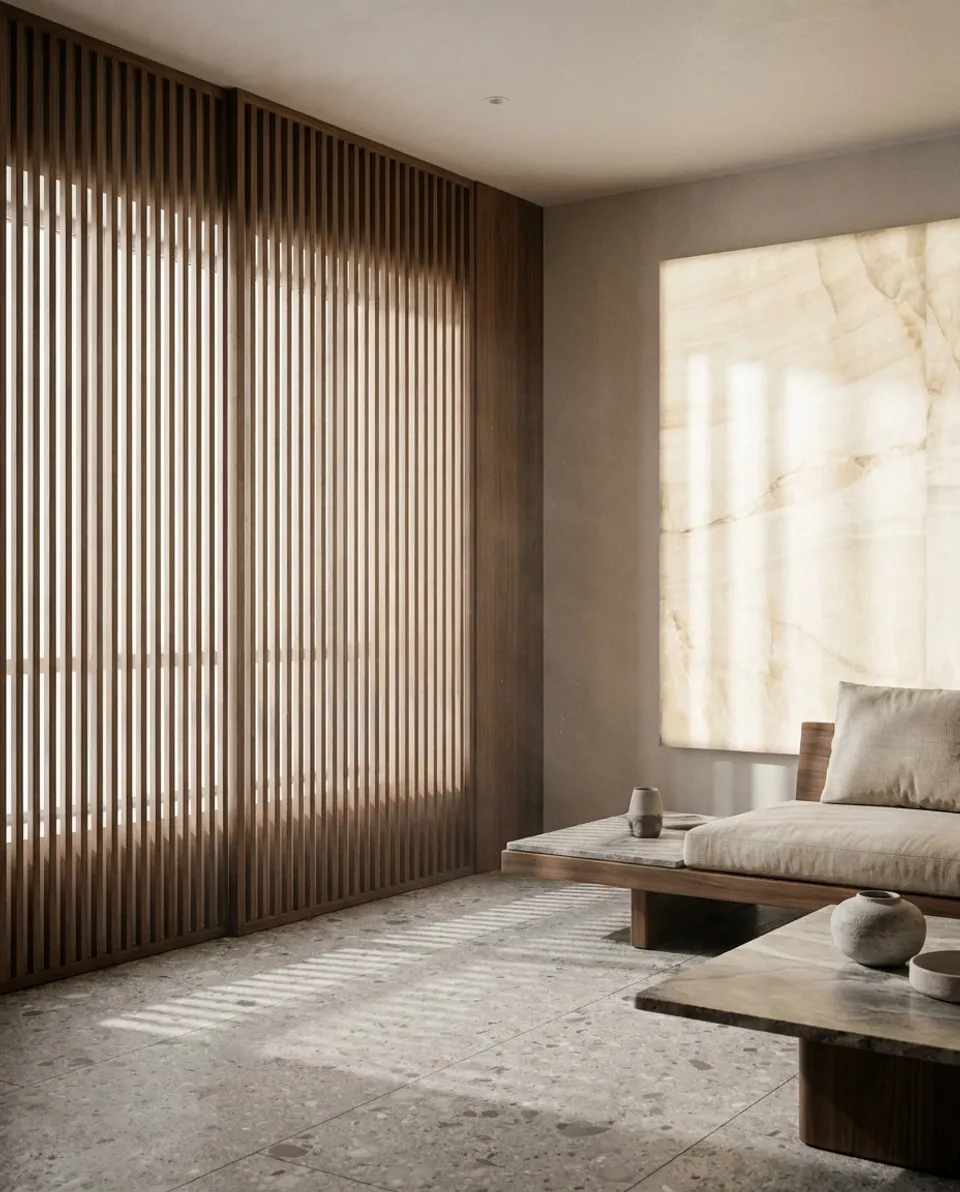
We recently came across Aghrab Idrāk: Thresholds of Perception, a work by Virginia Commonwealth University School of the Arts shown at the Venice Biennale. Using light, shadow, sound, movement, and material, the piece builds one perceptual threshold after another. Rather than chasing visual spectacle, it works through proximity, blur, and sustained sensory focus to shape the experience. Brought back to Hong Kong, where flats routinely face a standard 8-foot ceiling and limited usable area, the idea is genuinely useful. At CLAY, we have long held that a space’s sense of depth is not a matter of ceiling height alone: it comes down to how the designer handles “perceptual layering”: using sightlines, material contrast, and light placement to convince the brain a space is deeper and wider than it actually is.
Why “Perceptual Thresholds” Matter More Than Actual Height
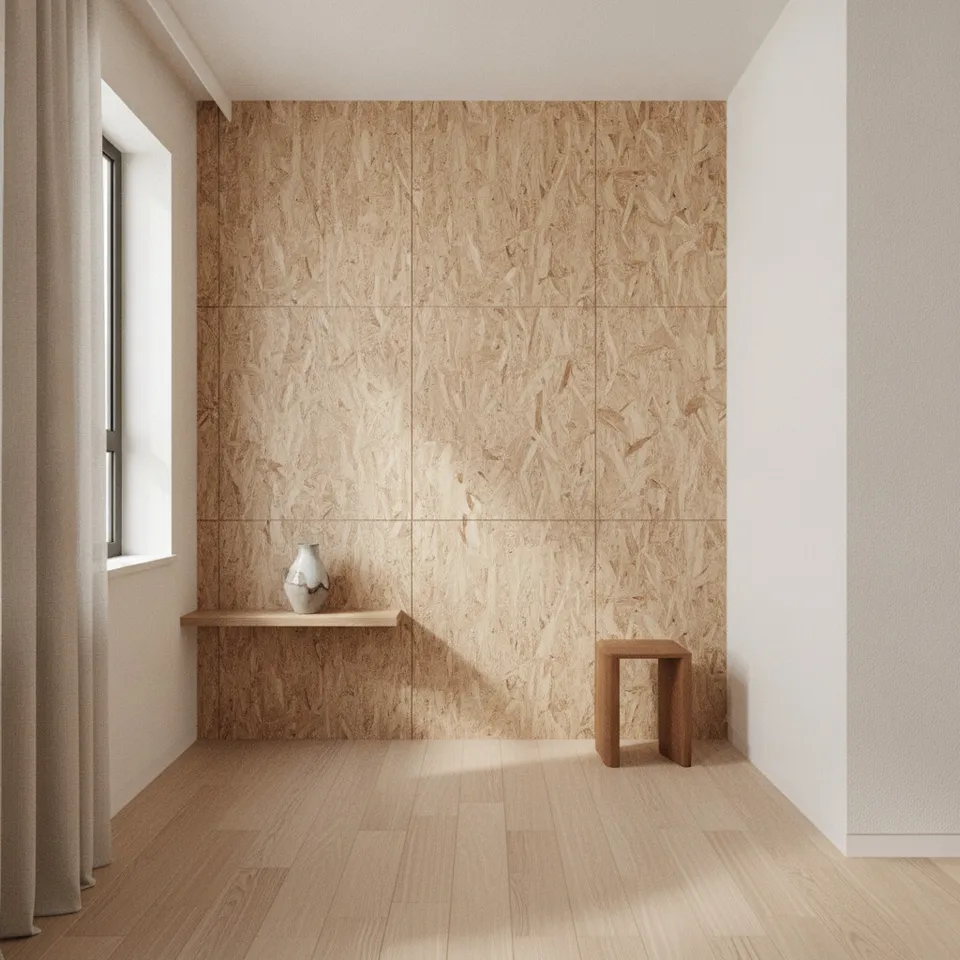
Many Hong Kong homes have ceilings around 8 feet or lower, and the moment owners hear that number, they assume there is no way to get a sense of scale or view. But human perception is deeply subjective. A flat lit evenly with flat fluorescent tubes throughout will look like a flat box even with a 10-foot ceiling. Set deliberate focal points and light-shadow contrast across different zones instead, so the eye moves naturally from a dim area toward a lit one, and from a near wall toward a far one, and the brain will fill in a sense of depth on its own. None of this requires sacrificing function. It just takes careful planning at the design stage.
All of this draws on the same “thresholds” logic behind the VCU installation at the Biennale: every design decision becomes a perceptual threshold that guides how someone experiences the space. One caveat worth flagging: these techniques depend heavily on how well the on-site lighting and materials work together, and throwing them together carelessly just creates visual clutter. If you are facing a similar design dilemma, we would be glad to talk it through with you.
Discuss your space
Share your floor plan or photographs for a considered assessment of design possibilities, practical constraints and budget.