Letting Space Grow Over Time: What Pat Austin Studio Can Teach Hong Kong's Small Flats
How Portland's Pat Austin Studio evolved over three years, and what it suggests for renovating Hong Kong flats in phases, not all at once.
Interior designers often treat their own studios as a showcase of personal aesthetics, but Candace Cohu and Ally Hasche, founders of Portland’s Pat Austin Studio, did the opposite. They spent three years letting their office evolve naturally: first retaining the building’s original brick walls and timber beams, then gradually adding vintage furniture, letting the space “breathe” as the business grew. That slow pace of design might sound out of touch in a city like Hong Kong, which is obsessed with getting everything done in one shot. But once you understand the structural constraints involved, phased construction actually suits the real needs of Hong Kong’s small flats rather well.
Starting the Design Process from the Structural Skeleton
Pat Austin Studio is housed in the Historic Cully Building, built in 1884, with exposed red brick walls and heavy timber framing. In Hong Kong, the concrete structures and red brick partitions found in older buildings can just as easily become a starting point for design. Many people rush to cover everything up with false walls and false ceilings, but retaining the original structure (with proper repair and protection) can give a space instant warmth and a sense of history. The key is not tearing everything out and starting fresh; it is judging which structural elements are worth keeping, and how to reinforce them. Any structural repair or reinforcement, and conditions such as exposed rebar, spalling concrete or slab cracks, should first be assessed by a qualified professional, with Buildings Department approval obtained where required.
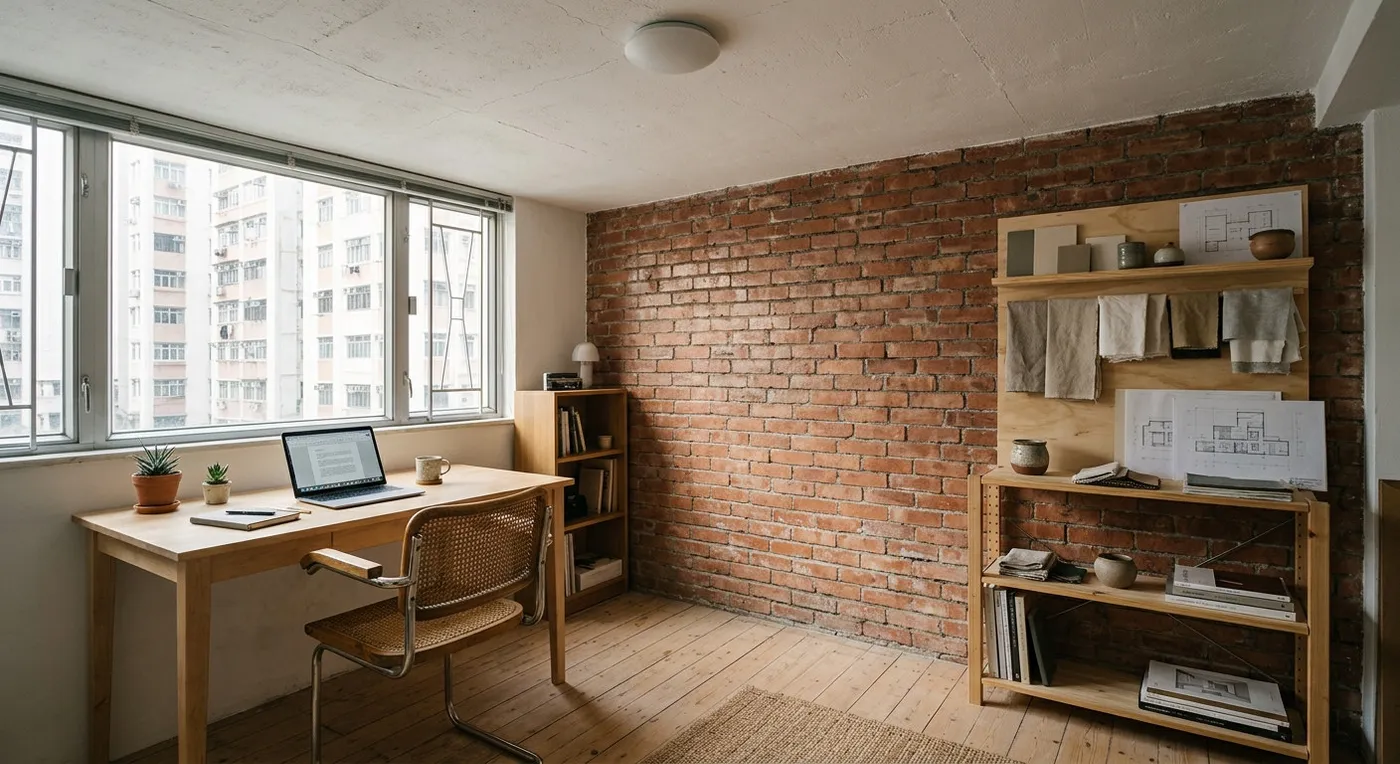
Take a typical Hong Kong home with a standard 8-foot ceiling as an example: we often advise clients to deal with slab cracks and water seepage first, then finish the original concrete ceiling with a white matte paint that keeps its slight texture. That saves 6 to 8 inches of height compared with adding a false ceiling on top, and opens the space up visually right away. In the same spirit, a structurally sound red brick wall can simply be sealed with clear lacquer and left as a natural backdrop.
Not a One-Off Renovation, But a Year-by-Year Experiment
The original piece describes the Pat Austin team spending three years “testing ideas, collecting vintage pieces, and refining details.” Hong Kong’s renovation culture leans heavily toward a single all-at-once handover, but the reality is that a person’s or family’s living needs keep changing after move-in. Rather than forcing every decision at once, it often makes more sense to carry the work out in phases.
The biggest benefit of this approach is that it lowers the pressure of a single massive project, and helps avoid the common regret of buying the wrong furniture. Of course, phased construction takes longer to coordinate, and finding contractors willing to take on “small jobs” is not easy. That is a real, practical constraint, not just a preference.
Balancing a Materials Library with Workspace
Pat Austin Studio has its own materials library so the team can focus while working. Hong Kong flats have limited floor area and probably do not have room for a dedicated materials room, but you can put a corner to good use instead: open shelving in the living room, say, to hold fabric swatches, paint colour cards, and flooring samples you can pull out and study whenever you need. It is practical, and it becomes part of the room’s decoration too. Just note that open storage needs regular cleaning, or Hong Kong’s humidity will have the samples growing mould before long.
We once worked on an old flat on Hong Kong Island for a graphic designer who wanted a workspace without losing the living room’s lounge feel. In the end, we used a 2.4-metre solid wood table in place of a traditional sofa table, with a vintage rattan chair beside it, creating a corner that works for both working and unwinding. The hardest part of the whole process was convincing her not to rush out and buy all the furniture at once: to live in the space for six months first, get a feel for how she actually moved through it, and buy only what she needed after that. A year later, she had swapped the light fixture twice before landing on the one that finally felt right, and that, really, is what “letting a space grow” means.
If you are facing a similar design dilemma, please talk to us about your ideas. We believe the best design is not a perfect result delivered all at once: it is a process that grows alongside the people living in it.
Discuss your space
Share your floor plan or photographs for a considered assessment of design possibilities, practical constraints and budget.