Colour and Multifunctional Furniture in Compact Homes
Drawing on Studio Papaya's 538-sq-ft São Paulo flat for three ideas Hong Kong nano flats can use: entryway colour, a custom table, and a wood screen.
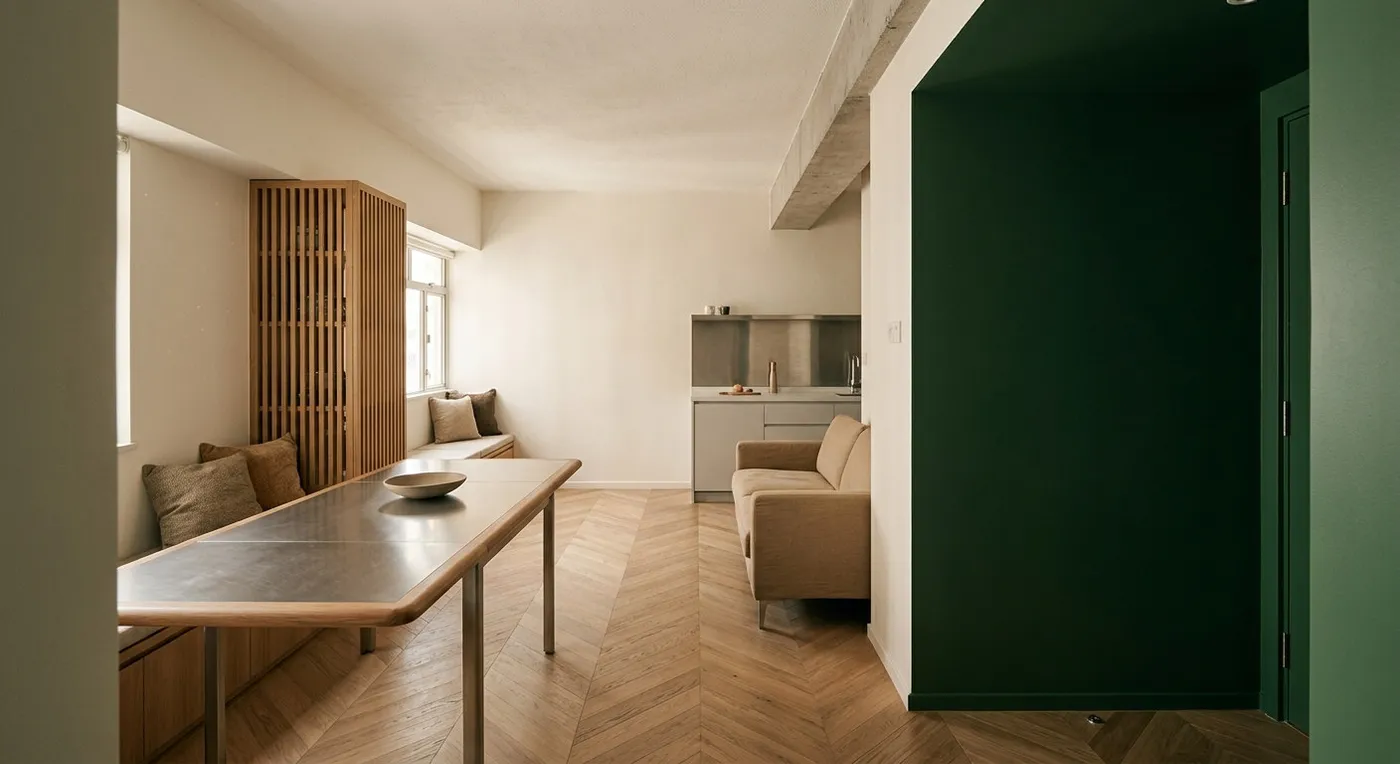
In Hong Kong, living in a cramped flat is simply the norm. Fitting everyday life into a few hundred square feet while still making it feel open is genuinely an art form. I recently came across a 538-square-foot apartment in São Paulo (the SBC Apartment, by Brazilian firm Studio Papaya), and I think their design thinking is well worth borrowing. Rather than simply chopping the layout into smaller pieces, they treated the whole unit as a living system, using colour, materials, and custom furniture to guide how you actually live in it. From CLAY’s perspective, this article examines a few ideas from this project that could translate well to Hong Kong homes.
Colour as Spatial Navigation: A Sense of Ritual Starting at the Door
The original project used a saturated green at the entrance, running from the floor up the walls and even onto the ceiling, so that stepping inside feels like being guided somewhere rather than just walking into a room. In Hong Kong, many flats open straight into the living room with no transition at all. You could paint the entryway in a contrasting or darker colour to naturally mark out a “dust-off zone.” Psychologically, it helps shift your mood the moment you step in; visually, it separates the entrance from the living area without needing a raised platform or a glass partition.
Worth noting, though: dark paint absorbs light, so if the entryway has no window, you will need adequate lighting or it will end up feeling gloomy. We would suggest a satin-finish paint that reflects a bit of light, or a mirrored panel to balance things out.
Custom Multifunctional Furniture: One Table, Day and Night
A highlight of the original project is a custom sliding table that extends to go from prep counter to dining table to work desk. The concept suits Hong Kong’s open-plan kitchens and living areas perfectly. Consider a built-in extendable table that folds away as a bar counter and pulls out at mealtimes. On the other side, the kitchen pairs light-coloured cabinet doors with raw plywood edging, and a stainless-steel countertop that bounces light around, keeping the whole space feeling clean and crisp.
The original project also uses subtle changes in flooring in place of partition walls, something that works just as well in Hong Kong. Using different materials, tile at the entrance and wood flooring in the living room, say, demarcates zones without sacrificing the sense of openness. Just watch the level difference at the joints, which can be a trip hazard, especially with elderly family members or young children around.
Storage Built Into the Entrance: The Wisdom of a Wood Screen
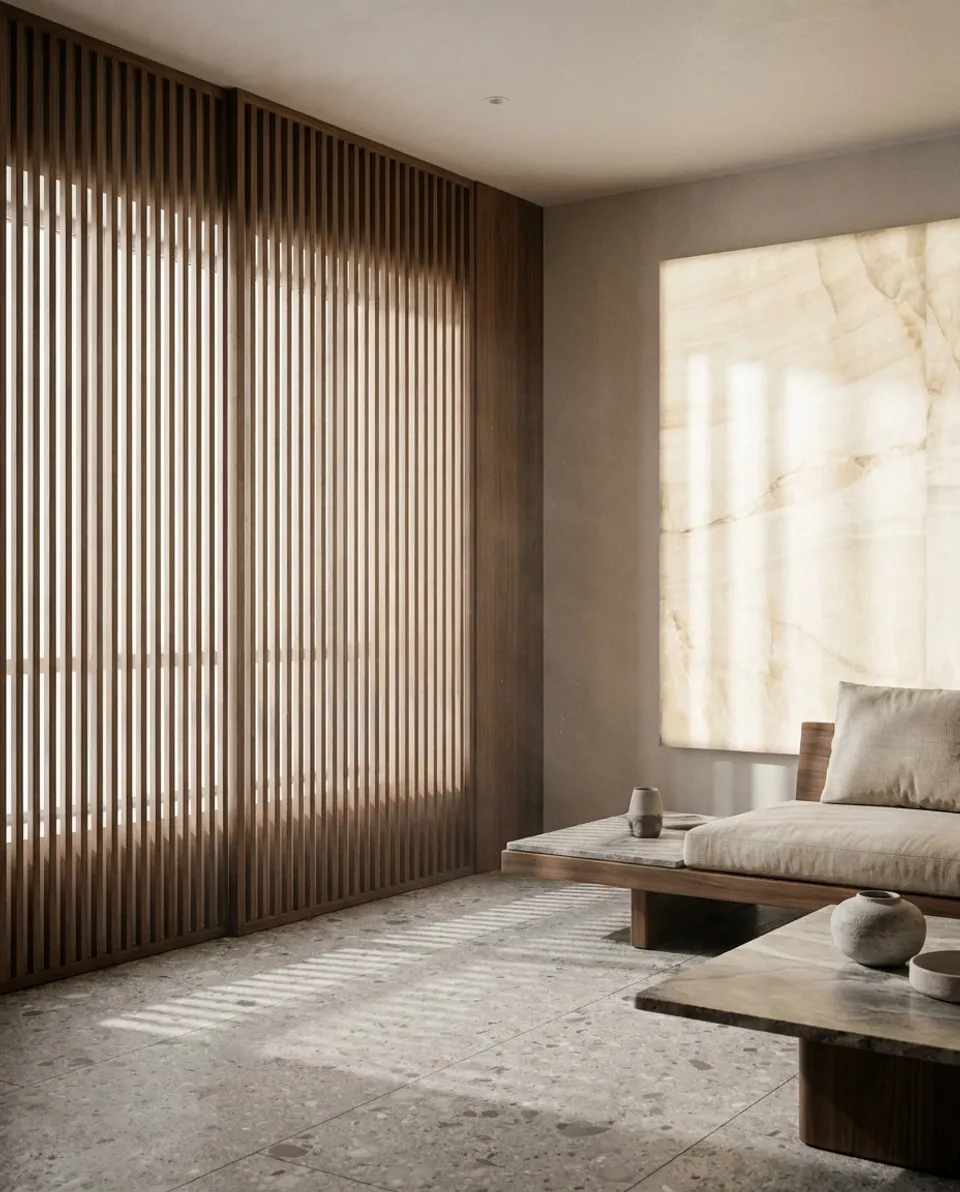
The original project describes a finely detailed wood screen that hides clutter while still letting light through. Hong Kong flats often face the “walk in and see all the shoes and clutter” problem. Consider a semi-transparent, perforated screen combined with a low bench and storage compartments. That kind of design does three things at once: it blocks the sightline while keeping ventilation open; it gives you somewhere to sit while changing shoes; and it gives you a spot to drop keys and mail without thinking about it.
Materially, you could arrange wood or metal slats vertically for a partially-obscured effect. The downside is that it collects dust and needs regular vacuuming. If space is even tighter, you could build a slim, built-in shoe cabinet with rattan or louvred doors, just as breathable, and just as good-looking.
If you are facing a similar design dilemma, please talk to us about your ideas.
Discuss your space
Share your floor plan or photographs for a considered assessment of design possibilities, practical constraints and budget.