
Mei Foo Sun Chuen Renovation: Responding to Structural Conditions
A Mei Foo Sun Chuen case illustrates lighting, removable fittings and surface treatments around existing structure.
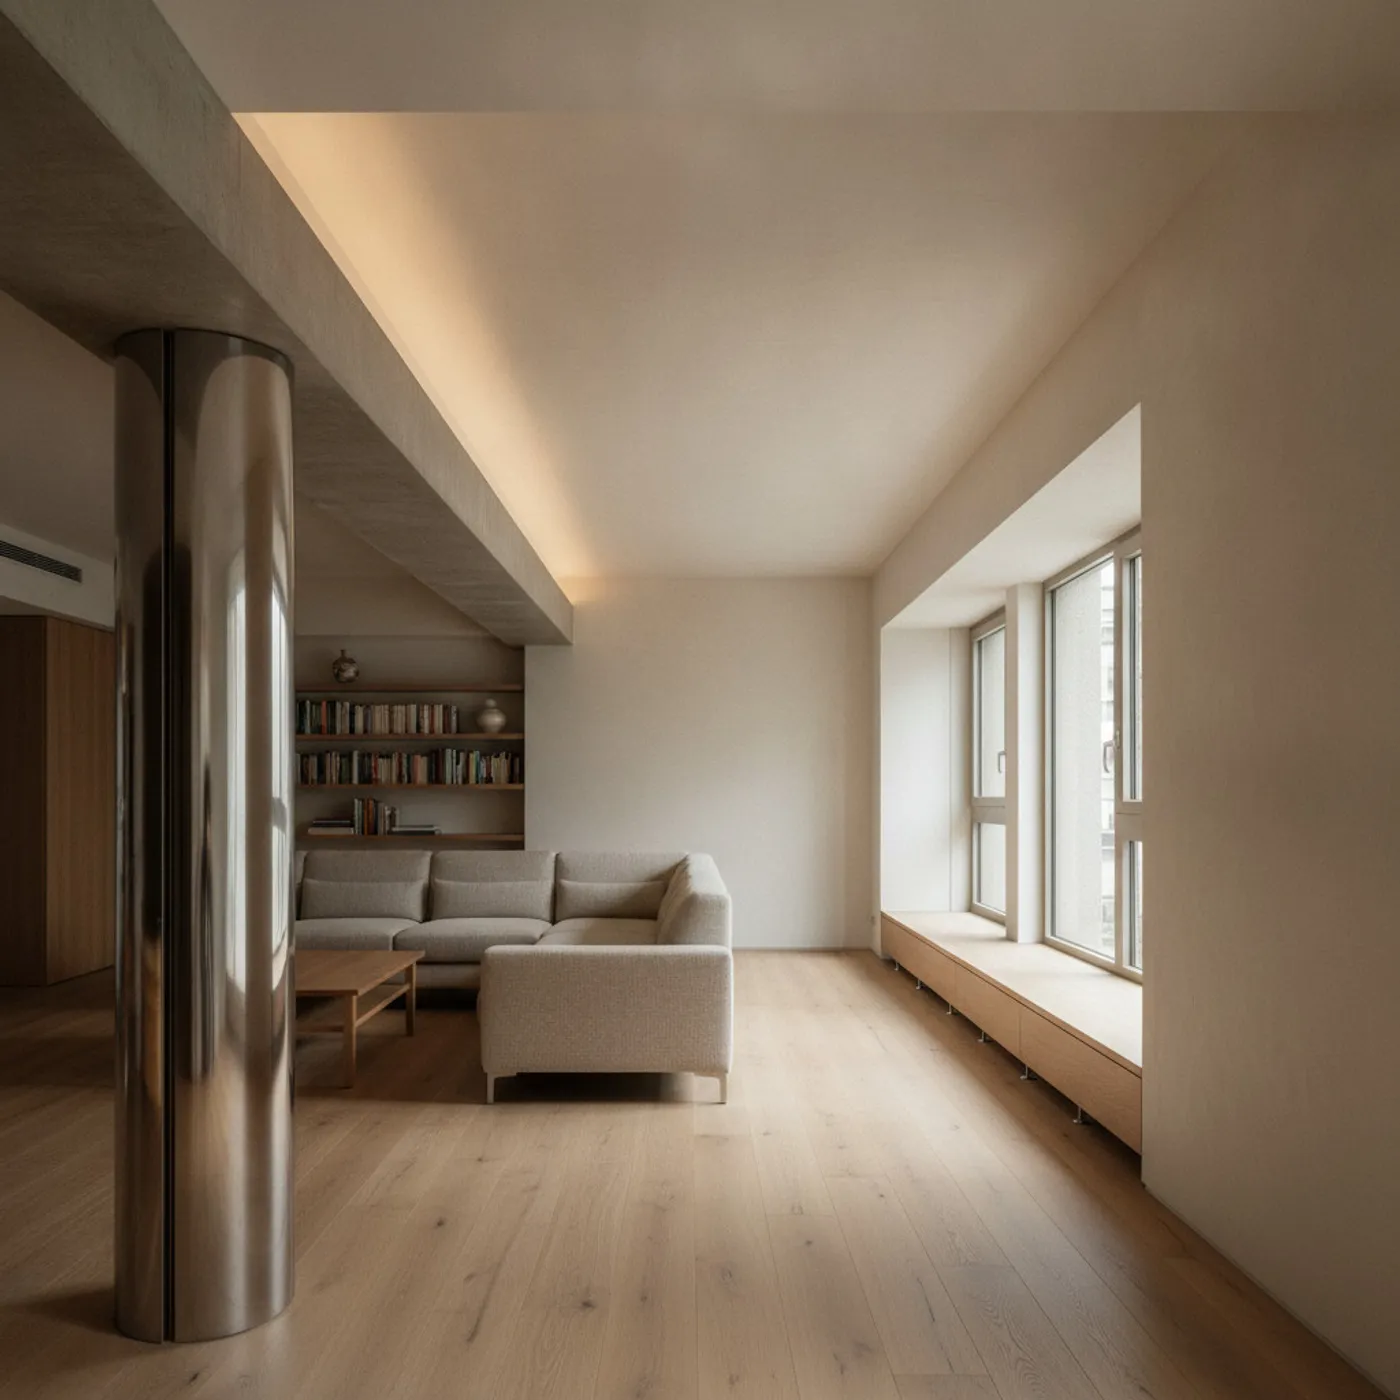
Site inspection complements completion photographs by revealing actual conditions. In one Mei Foo Sun Chuen renovation, beams, sloping sills and columns became starting points for planning.
Understand the structure
A beam between living and sleeping areas reduced local height from around eight feet to seven and a half. Uneven walls and sills also affected furniture and finishes. These conditions needed confirmation during measurement and design.
Use light to define areas
We treated the beam as a boundary and added a slim indirect-lighting recess beneath it. Graduated ceiling planes on either side guided the view upwards.
Maintainable sill and column details
A removable sill panel with levelling feet improved use and access for maintenance. A structural column between kitchen and living room remained, with a mirrored stainless-steel finish introducing reflected light.
Clear comparison of cost, appearance and use supports shared decisions. Please contact our team to assess an older home.
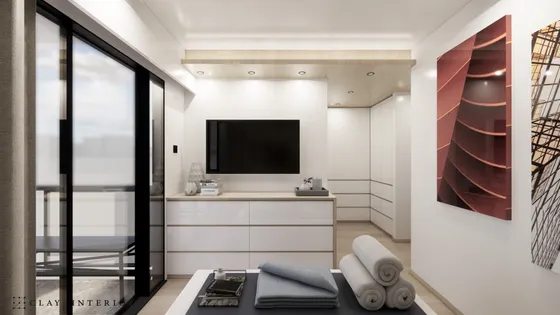 Mei Foo Sun Chuen Floor area within our project portfolio View project
Discuss your space
Share your floor plan or photographs for a considered assessment of design possibilities, practical constraints and budget.


