Curved Design Beneath Low Ceilings: Proportion and Construction
The Gordie Howe Bridge's curved towers inspire this look at using lightweight curved plasterboard to bring flow to low-ceiling Hong Kong flats within real site limits.
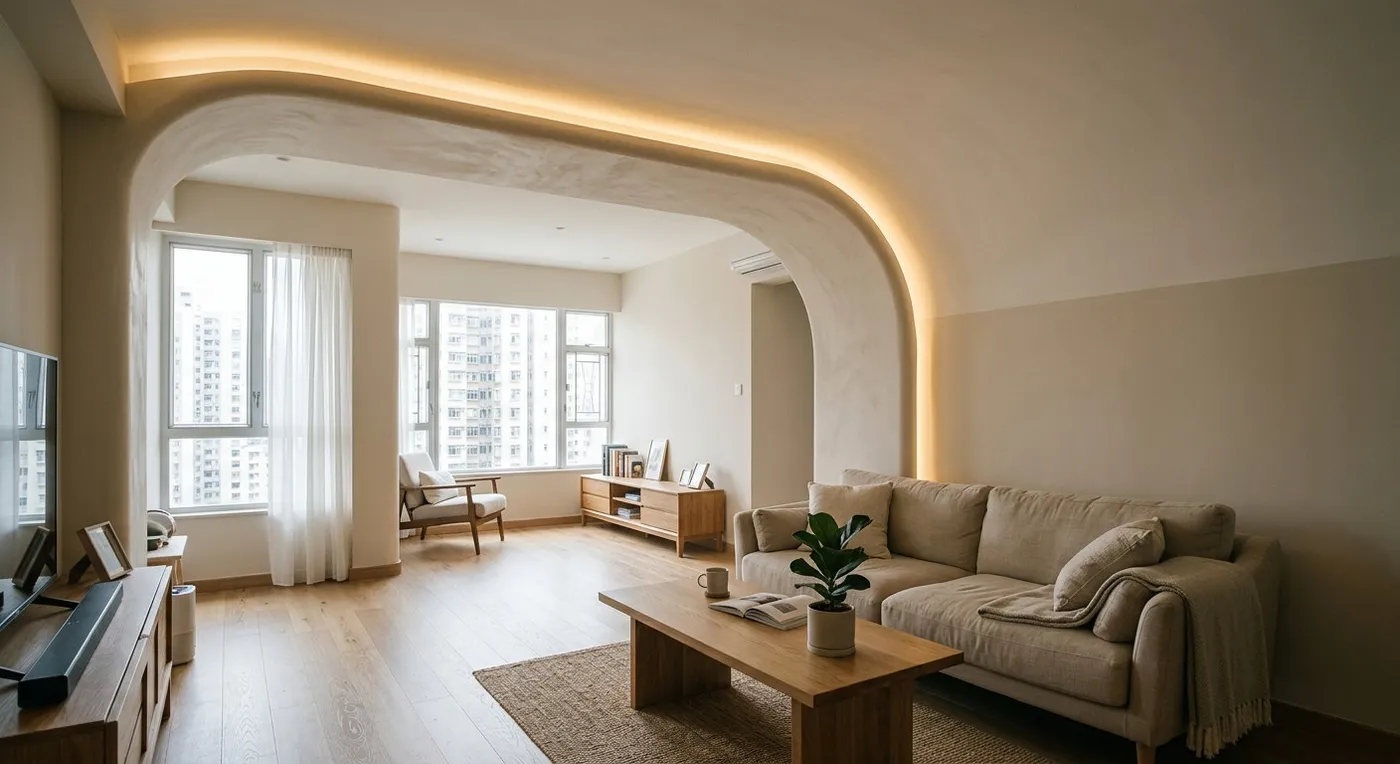
The Gordie Howe International Bridge recently opened, its tower design taking its curve from the arc of a hockey stick swing: clean, elegant lines. As interior designers, we often wonder: does a Hong Kong flat with a standard 2.4-metre ceiling simply have no room for curves? Actually, no. Once you understand the structural limits and the logic of construction, even a low-ceilinged space can use soft curves to bring a sense of flow, without forcing a shape that fights the room.
The Structural Reality: Curves Are Not Decoration, They Solve Spatial Problems
Many owners assume a curved ceiling or wall is purely decorative, but curves can genuinely function: a gentle arc at the end of a corridor guides the eye and eases the feeling of being closed in, or a curved plasterboard section can soften the transition around a low beam. The key is staying light: build with a light steel frame and flexible plastering rather than a heavy cast form, so you avoid extra load and do not sacrifice precious ceiling height.
The Real Constraints: Wall Structure and AC Units Are the Biggest Obstacles
Plenty of designers draw beautiful curves on paper, only to run into a load-bearing wall, a split-unit AC, or a fire-service pipe once they are on site. In practice, I tell owners that not every location suits a curve. If the beam over a window is already too low, for instance, a straight, clean-edged finish beats forcing in a curve that ends up making the space feel more cramped. We use BIM models to simulate the real sightlines, checking exactly how the start and end points of a curve affect the flow of movement through the space.
If you are wrestling with how to add design detail within a limited ceiling height, our team can help assess your options. We will tell you straight what will work and what will not, rather than handing you a beautiful drawing and walking away.
Discuss your space
Share your floor plan or photographs for a considered assessment of design possibilities, practical constraints and budget.