Bathrooms as Spatial Cores: Layout, Circulation and Construction
A SIGLA Studio apartment informs considerations for bathroom circulation, drainage, light and privacy.
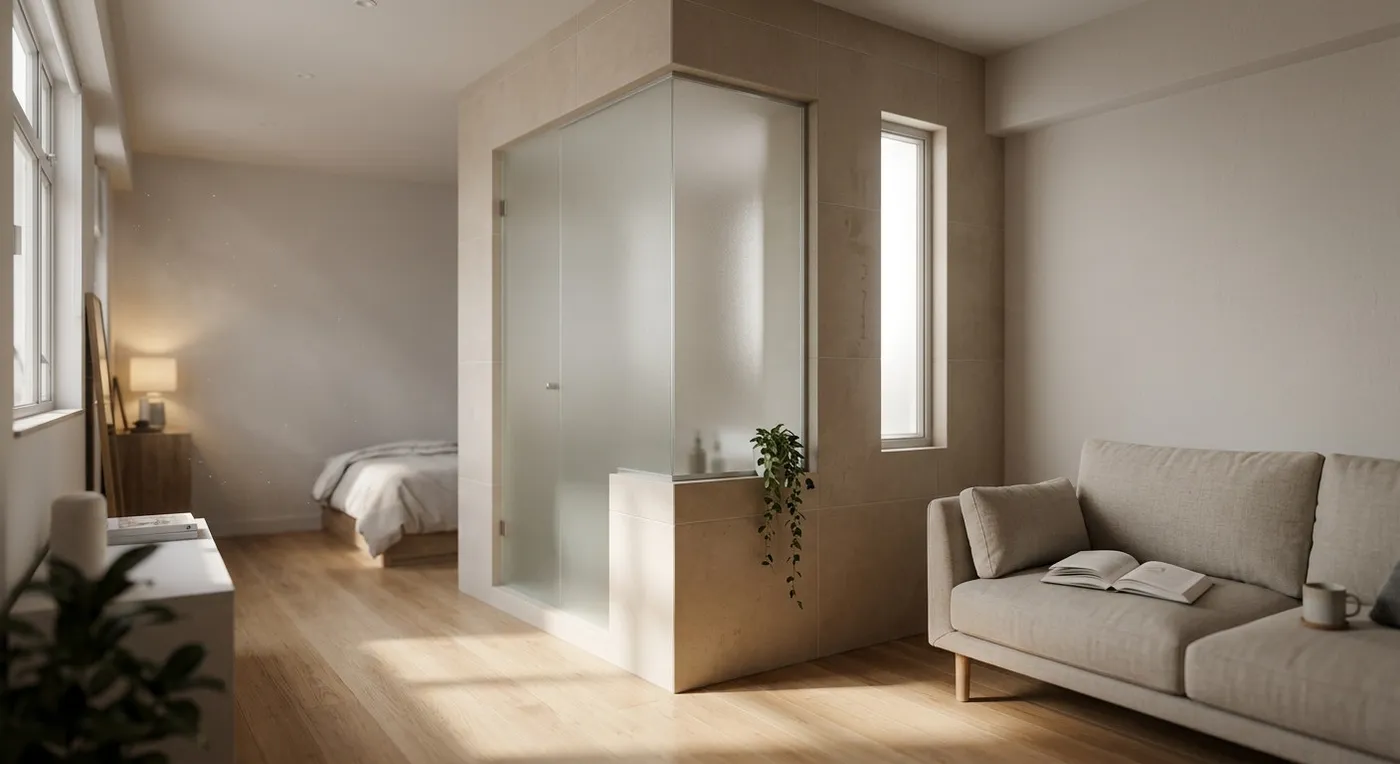
In a Turó Park apartment of around 635 square feet, SIGLA Studio grouped the bathroom, kitchen and dressing area into a central core connecting sleeping and living spaces.
Confirm services first
Hong Kong drainage and water supplies are often constrained by existing structure. Moving a toilet or shower requires assessment of pipe distance, gradient, floor height and installation. The proposal should begin with the site. Changes to drainage, floors or partitions should be assessed by a qualified professional, carried out by a registered contractor and, where required, approved by the Buildings Department.
Layers of light and privacy
Frosted glass bricks, high windows and translucent partitions can introduce light while maintaining privacy. Views between the bathroom, entrance and bed also matter. Improved spatial comfort need not require complete openness.
Explain decisions through drawings
Drawings and site information clarify the implications for pipes, floors and dimensions. Compare cost and appearance alongside cleaning, ventilation and daily comfort. Please contact our team to assess a bathroom layout.
Discuss your space
Share your floor plan or photographs for a considered assessment of design possibilities, practical constraints and budget.