Organic Curves in Hong Kong Homes: Application and Scale
Examining whether organic curved furniture, inspired by Stefon Diggs' New York exhibition, actually works within Hong Kong's low ceilings and small flats.
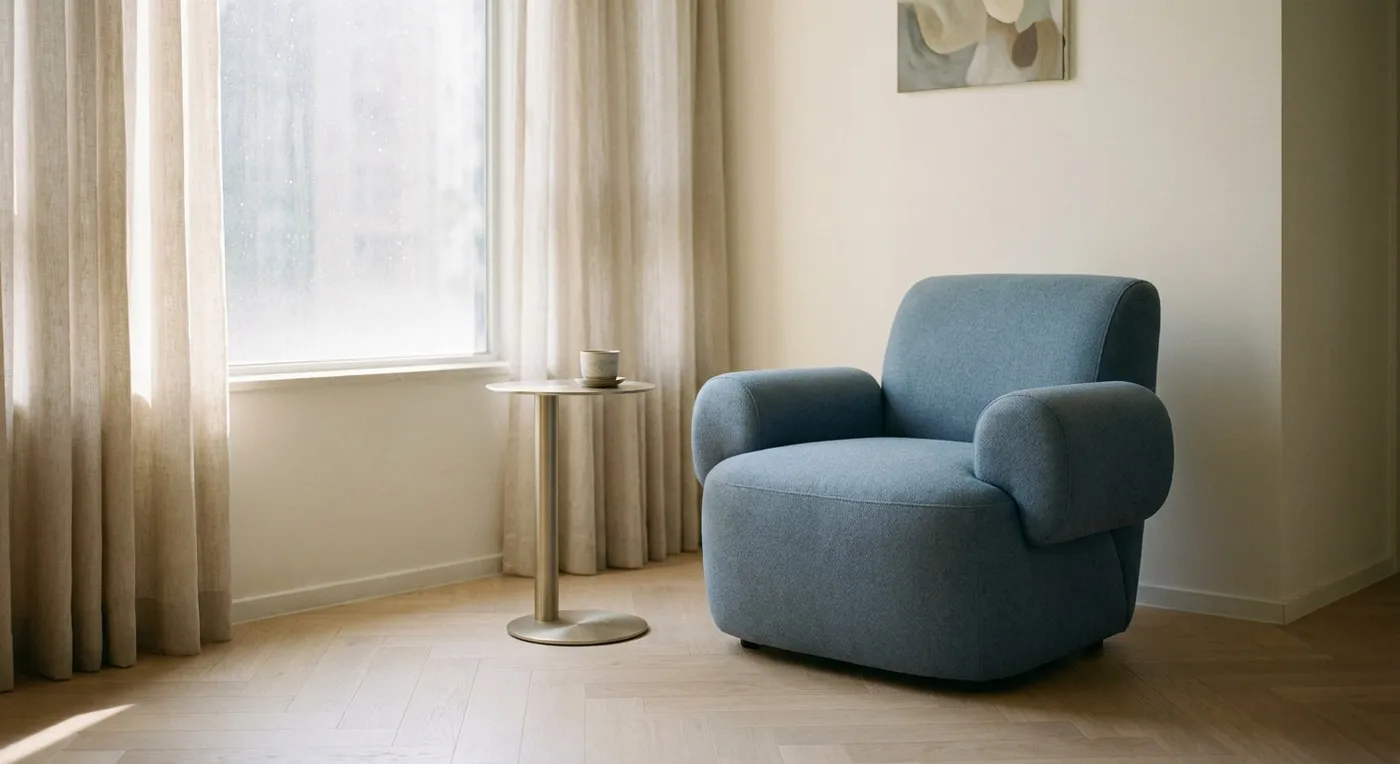
There has been an interesting exhibition making the rounds in international design circles lately: NFL star Stefon Diggs teaming up with SI VIS PACEM to show their furniture collection at Tuleste Factory in New York. The pieces sit against a colour palette close to a summer sky, paired with surrealist paintings, making the whole space feel like it is floating. What caught my attention most was their use of organic curves: rounded mirror frames, sculptural tree-shaped ornaments, even toy soldiers with a soft, rounded quality to them. But does this aesthetic actually work once it lands in Hong Kong’s typical 8-foot ceilings and 400-square-foot flats?
The aesthetic value of organic curves versus the practical limits
Curves can break up the monotony of a “box,” drawing the eye outward and creating an illusion of expanded space. But here is the problem: Hong Kong flats typically have ceilings of just 2.4 metres (a standard 8ft), so if a piece of furniture is too tall or too wide, it can actually make a room feel far more oppressive. Diggs’ “Otium III” sofa can sit boldly in a New York space, but in Hong Kong it might end up dominating an entire living room. Scale needs to be weighed objectively against the room.
Also, the “upholstered mirror” in the exhibition (essentially a mirror with a padded, fabric-wrapped frame) genuinely can “open up an extra dimension” visually. But in a Hong Kong home, care is needed: placed too close to a window, it can create glare and light pollution; placed in a hallway, it risks startling someone walking past. It is best positioned against a wall, catching natural light indirectly.
If you want to try curved furniture, start small: a curved coffee table, a rounded side table, or even a sculptural floor lamp. No need to bring the whole collection home in one go. If you are facing a similar design dilemma, please contact our team to discuss your requirements.
Discuss your space
Share your floor plan or photographs for a considered assessment of design possibilities, practical constraints and budget.