
Steel-Frame Office Additions: Structure and Construction Conditions
Belgian firm OYO Architects built a steel-framed office atop a harbourside warehouse. We look at what it offers Hong Kong homes, and the ceiling-height and fire-safety limits that hold it back.
We recently came across a project by the Belgian architecture studio OYO Architects: at a warehouse in the port of Ostend, they used steel columns to lift a three-storey office straight off the roof. This “heavy base, light top” approach might sound wasteful in a place as land-starved as Hong Kong, but the structural logic and spatial thinking behind it have real lessons for local home design.
Separating functions does not mean stacking everything together
OYO’s concept was to split the warehouse and the office cleanly apart: the warehouse is a long concrete volume, the office a steel-framed landmark set above it. This separation is not about visual flair: it is a response to two completely different functional needs. The warehouse needs wide spans, no columns, and durability; the office needs daylight, views, and flexibility. Hong Kong homes face a similar tension all the time: fitting both living and work-from-home space into one unit, or trying to balance storage with liveable area. The usual fix is a cabinet or a glass partition, but that can leave both sides feeling short-changed. A steel frame offers a different way of thinking about it: trading height for floor area.
But real-world constraints for using steel frames in Hong Kong homes
Start with ceiling height. A standard Hong Kong flat has a ceiling of around 8 feet, nothing like the 6-metre clearance a warehouse abroad might offer. Building a steel platform inside that kind of space is genuinely difficult, unless you are in a duplex or a village house. Adding a steel platform inside a home should be assessed by an Authorized Person and a structural engineer, with Buildings Department approval obtained where required. Even with a 10-foot ceiling, remember that the steel frame itself eats into the height, and once you add flooring and a false ceiling on top, the usable space left is often smaller than it looks on paper. Fire protection is another major issue: Hong Kong’s building regulations set strict fire-resistance requirements for steel, which usually means applying intumescent paint or wrapping the steel in gypsum board, both of which add cost and bulk. And then there is thermal expansion: steel expands and contracts with temperature, and if this is not accounted for indoors, it can eventually cause cracks to appear in the surrounding walls.
How do you translate the concept into actual design?
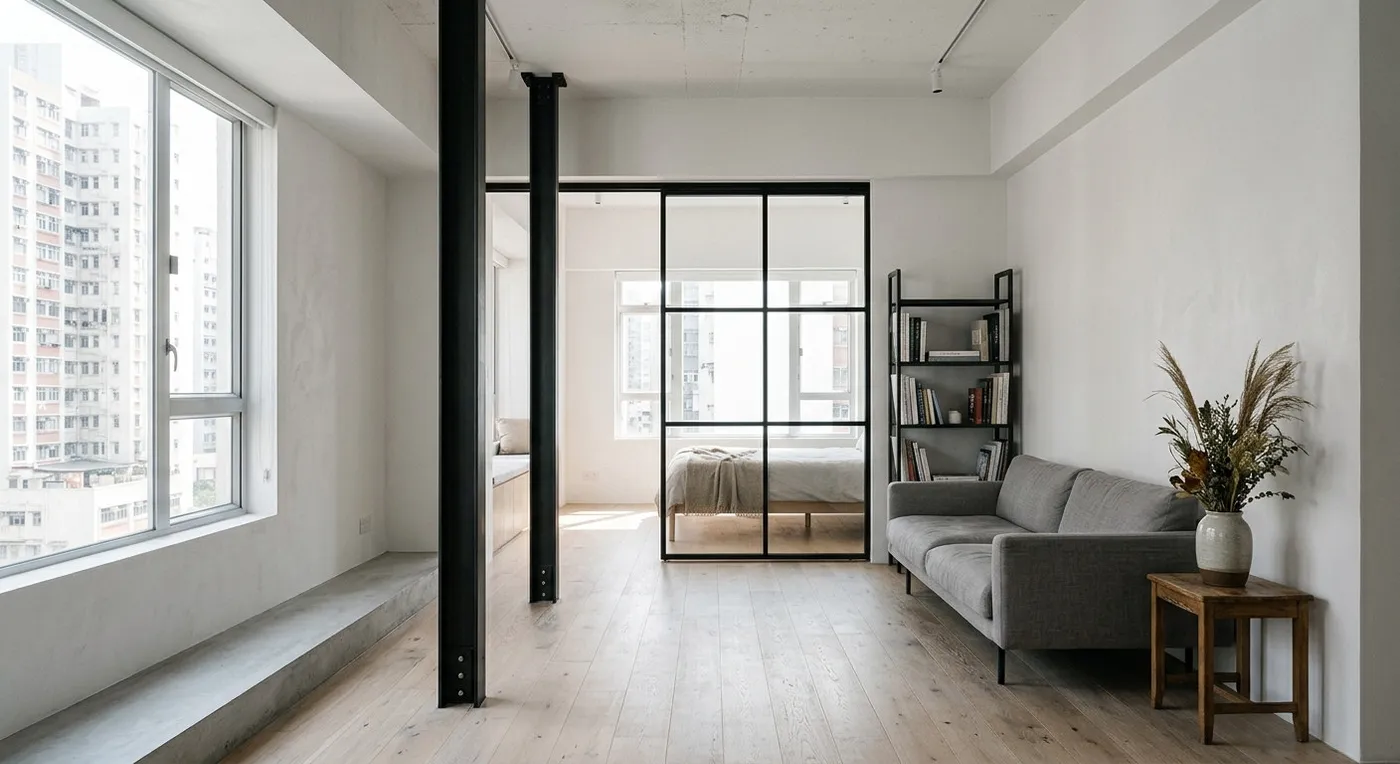
If you love that “light, hovering” feeling but your home does not have the ceiling height for it, there are ways to borrow the effect. First, run slim black steel track with integrated lighting along the ceiling to suggest a structural framework. Second, use glass paired with steel framing for partitions, so the space stays visually open. Third, place a steel-column-style bookshelf at the centre of the living room as a focal point that also doubles as storage. The point is not to literally recreate “an office above a warehouse”: it is to borrow the underlying logic of separating functions. Do not try to cram everything into one space; sometimes deliberately leaving room to breathe is what actually gives a space more depth.
If you are wrestling with a similar design dilemma, please contact our team to discuss your project.
Inspired by: design blog, “OYO Architects perches steel-framed office on harbourside warehouse” by Tom Ravenscroft Original article: dezeen.com
Discuss your space
Share your floor plan or photographs for a considered assessment of design possibilities, practical constraints and budget.


