
Old-Building Renovation: Social Responsibility and Material Choices
Real Hong Kong cases reveal common renovation material mistakes, and how adaptive reuse balances aesthetics, cost, and social responsibility.
Hong Kong is dense and land is scarce, so renovating an old building is never just about reconfiguring rooms and swapping out flooring. It is a chance to ask a bigger question: how can our interior spaces become more inclusive and more sustainable? We recently came across a set of student projects from Middlesex University: a theatre for refugees and migrants, a music library designed to reduce youth crime, and a civic-religious space built to counter loneliness. These ideas translate remarkably well to Hong Kong, especially when so many of us are working within units under 600 square feet: how do you design something genuinely people-centred with such limited resources? In this piece, we bring CLAY’s perspective to three of the most common material mistakes we see in old-building renovations, and how engineering know-how can work around structural limitations.
Material Myth One: “Eco-Friendly” Does Not Automatically Mean “Right for an Old Building”
Many clients hear the word “eco-friendly” and immediately think of bamboo flooring or recycled-glass countertops. But old buildings may have limited floor-load capacity (this is especially true of 1960s tong lau), and a recycled-glass countertop can simply be too heavy. Bamboo flooring, laid over a damp subfloor, tends to swell and warp. Before adding heavy finishes or countertops, the floor loading should be assessed by a qualified structural engineer. We are not against eco-friendly materials; the point is to weigh them objectively against real site conditions. Take a water-based “eco” paint, for example: if it is applied over an old wall where the existing oil-based undercoat has not been properly treated, the risk of peeling rises sharply. The key is matching the material to the building’s actual condition.
Engineering Solution: Rethinking Walls Through “Adaptive Reuse”
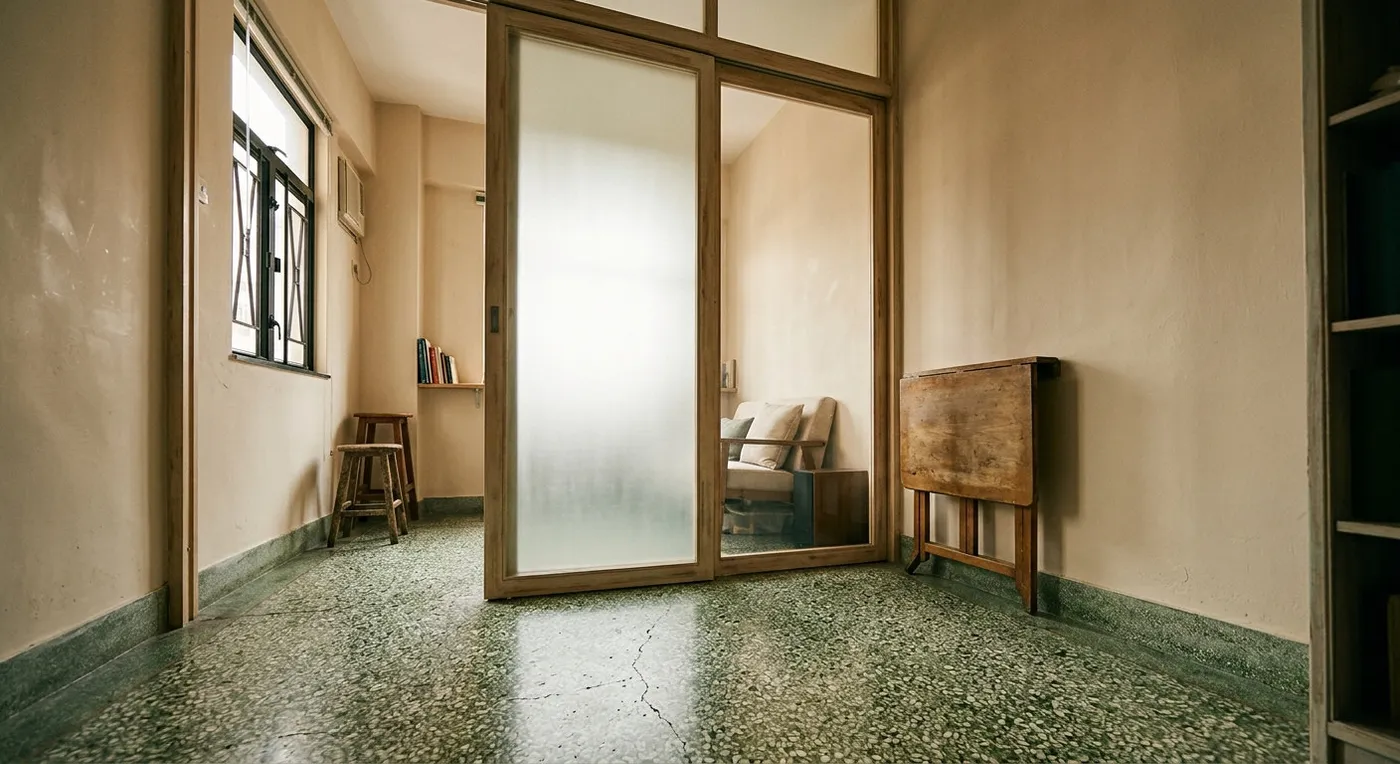
Many of the Middlesex student projects work by reusing existing structures, and that concept is highly practical in Hong Kong. Load-bearing walls in an old building, for instance, cannot simply be knocked down, but you can create “physical partitions” instead, using furniture, screens, or curtains to define zones rather than relying on new walls. In one of our past projects, the owner wanted to turn a 300-square-foot flat into a one-bedroom with two living areas. We used sliding doors and foldable furniture instead of removing any load-bearing walls, and kept the original terrazzo flooring intact. The benefits: lower cost, less waste, and greater flexibility if the flat is resold down the line.
The Bottom Line: Good Design Is Not About Looking Trendy, It Is About Being Right for the Space
The worst thing you can do in an old-building renovation is chase trends: seeing microcement used elsewhere and applying it throughout the whole flat, only to have damp walls crack; or installing a full smart-home system because everyone else is doing it, only to find elderly residents cannot use it. As designers, our job is to objectively balance aesthetics, real-world constraints, and social responsibility. If you are facing a similar design dilemma, please contact our team to discuss your requirements.
Discuss your space
Share your floor plan or photographs for a considered assessment of design possibilities, practical constraints and budget.


