
Low-Ceiling Homes: Structure and Spatial Comfort
How structural tweaks and colour psychology can open up Hong Kong's standard 8-foot ceilings, instead of copying high-ceiling designs from abroad.
As a kid, Lauren Rottet built treehouses and dug ponds in her family’s backyard in Texas, never imagining that the inside of a building could feel dull. She went on to become an architect, and at SOM she specialised in turning otherwise forgettable offices into spaces as compelling as the facades wrapped around them. That story reminds me of housing in Hong Kong: we do not get to choose our ceiling height, but does that mean we just have to live with feeling boxed in? In this article, I want to break down the design dilemma of 8-foot ceilings from two angles: engineering structure and space psychology.
Accept the physical constraint first, then find ways around it
Land is expensive in Hong Kong, and standard ceiling heights often run just 2.4 metres (roughly 8 feet); once you factor in the raised floor and a false ceiling, clear height can drop to 2.2 metres. Many clients hear “low ceiling” and assume the space is a lost cause, but the real issue was never the height itself: it is how that height gets used. When we start a project, the first move is not adding light coves or mirrors. It is objectively surveying the existing structure (beam positions, AC ductwork, the height of the aluminium window frames) before deciding where we can actually claw back space.
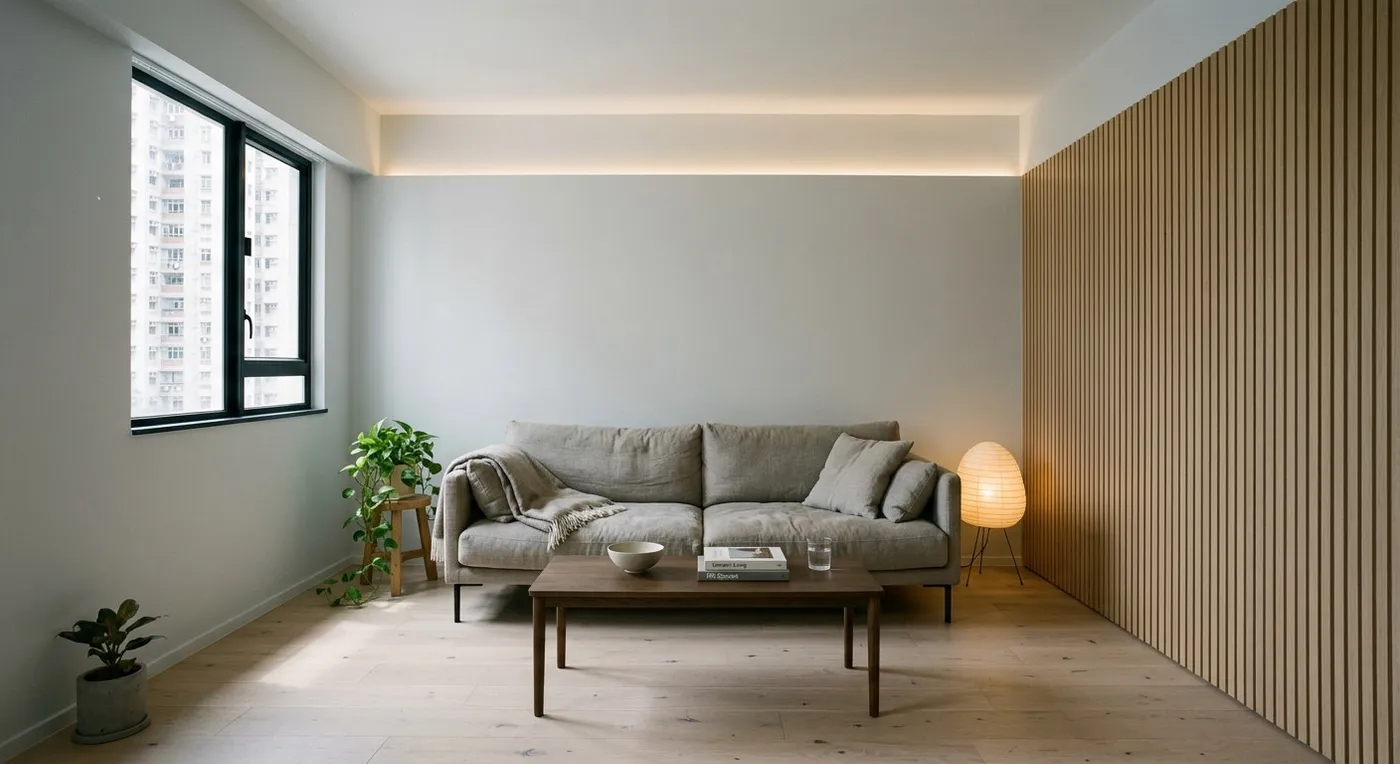
Keep one principle in mind: perceived height and actual height are two different things. A ceiling that is overly fussy will feel low even at 2.6 metres, simply because the visual clutter throws off your sense of scale. Conversely, if you guide the eye horizontally, or use vertical lines to create an illusion of height, even 2.2 metres can read as comfortably proportioned.
You do not need to gut the structure: engineering can free up space on its own
We often run into the instinct that “obviously that beam has to be boxed in”, but a beam is not automatically the enemy.
Engineering techniques are rarely used on their own: they need to be combined to suit the actual structure. Say a large beam cuts straight across the middle of a living room: we might turn the beam pocket itself into a light cove, or wrap it in timber veneer while building in hidden storage alongside it. The principle is that every inch of space should be doing something useful, not sacrificed purely for looks. Any alteration involving structural beams, columns or walls should be assessed by a qualified professional, with Buildings Department approval obtained where required.
Psychology: negative space matters more than filling every gap
Something Lauren Rottet said has stayed with me: “As a kid I was always laying out that backyard, really, that is where I learned about allocating space.” In Hong Kong we tend to treat a home like a storage locker, when in fact visible open space is the real luxury. If all you have is a narrow corridor, rather than lining both walls with cabinetry, try a slim cabinet on one side and leave the other bare, dressed only with a painting or a mirror, to set up a contrast between solid and void. That kind of negative space is not wasted space: it gives the mind room to breathe.
There is another factor that gets overlooked constantly: colour temperature. Warm tones make a wall feel like it is advancing toward you; cool tones make it recede. So in a low-ceiling room, carrying the same pale, cool grey or off-white across both ceiling and walls blurs the edges between them, making it hard to judge the actual height. A dark ceiling does the opposite. It will feel like it is pressing down on you even at a genuine 2.5 metres.
Design for the site you actually have: do not just copy designs from abroad
Plenty of celebrated international projects (including the hotels Lauren Rottet has designed) work with soaring ceilings and generous volume, which is what lets her bring in large-scale art and sculptural furniture. Lift that same approach straight into a Hong Kong flat and it becomes a problem. We have to be honest that Hong Kong’s low ceilings are a real physical constraint, and the whole point of design is finding the best solution within that constraint, not pretending it is not there. It is not that you can never hang a pendant light; it is that you need to think about the gap between its lowest point and your eye line. It is not that industrial style is off the table; it is that black metal fixtures will make the room feel even more compressed.
If you are wrestling with a similar design dilemma, our team can help assess your options. We will not promise you it is “definitely doable”, but we will give you an honest read of the trade-offs, and work with you to find the solution that actually fits how you live.
Discuss your space
Share your floor plan or photographs for a considered assessment of design possibilities, practical constraints and budget.


