
Compromise and Conviction on Hong Kong Renovation Sites: The Physical Challenge of Low Ceilings and Concealed Pipe Routing
Explains how Hong Kong's standard ceiling height of just over eight feet limits how air-conditioning ducts, fire-service pipes, and light troughs can be concealed.
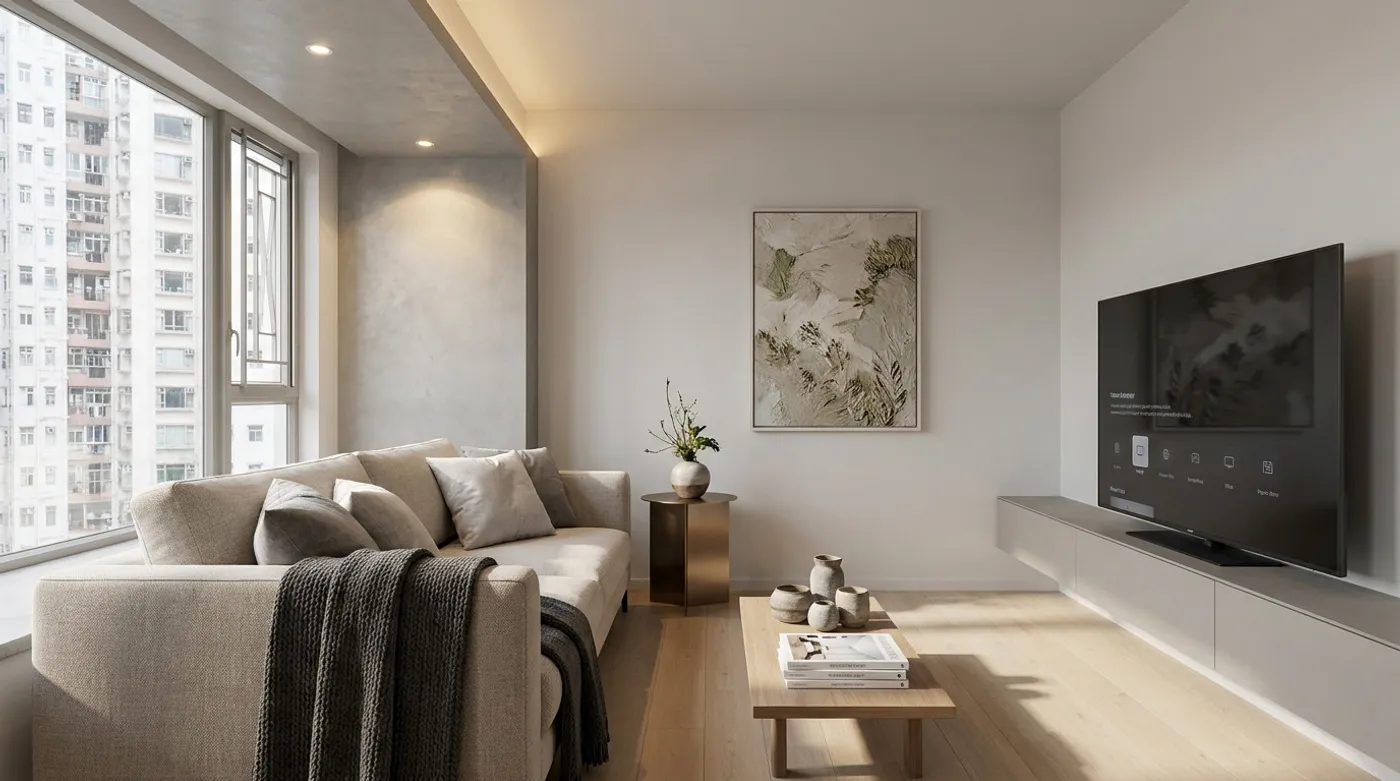
When people browse online for design inspiration, they are often drawn to the clean, ultra-minimal spaces you see abroad. But once you are back in reality, working on an actual Hong Kong interior design project, the first thing you deal with usually is not choosing materials: it is confronting physical limits you simply cannot change. We often meet clients holding a beautiful reference photo, asking whether we can achieve exactly the same look in their own flat. Being in the industry, I want to be honest about this: behind every seemingly seamless space lies real engineering struggle and compromise.
The Tug-of-War Between Ceiling Height and Concealed M&E Services
Beyond limited floor area, the biggest challenge in Hong Kong living spaces is ceiling height. Many older buildings (and even newly completed private flats) have a standard ceiling height of only around eight-point-something feet, roughly 2.5 to 2.7 metres. Concealing air-conditioning ducts, fire-service pipes, or fitting in a light trough inevitably means dropping the ceiling in certain areas. That is where the real design difficulty lies: how to tuck away this M&E equipment without making the space feel oppressive. Any alteration to air-conditioning, fire-service or electrical installations should be handled by registered contractors and qualified personnel in accordance with the regulations.
Renovation was never simply magic: it is a problem-solving process grounded in physics and structure. Every space has its inherent limitations, but also its own potential waiting to be discovered. If you are currently struggling with the layout or positioning of your home, please talk to us about your ideas.
Discuss your space
Share your floor plan or photographs for a considered assessment of design possibilities, practical constraints and budget.


