
A 500-Square-Foot Home: Balancing Storage and Spatial Comfort
Using a roughly 500-square-foot Kowloon flat as a case study, this explains how floor-to-ceiling living-room storage compressed usable clearance, and how the owners chose to declutter for a sense of space.
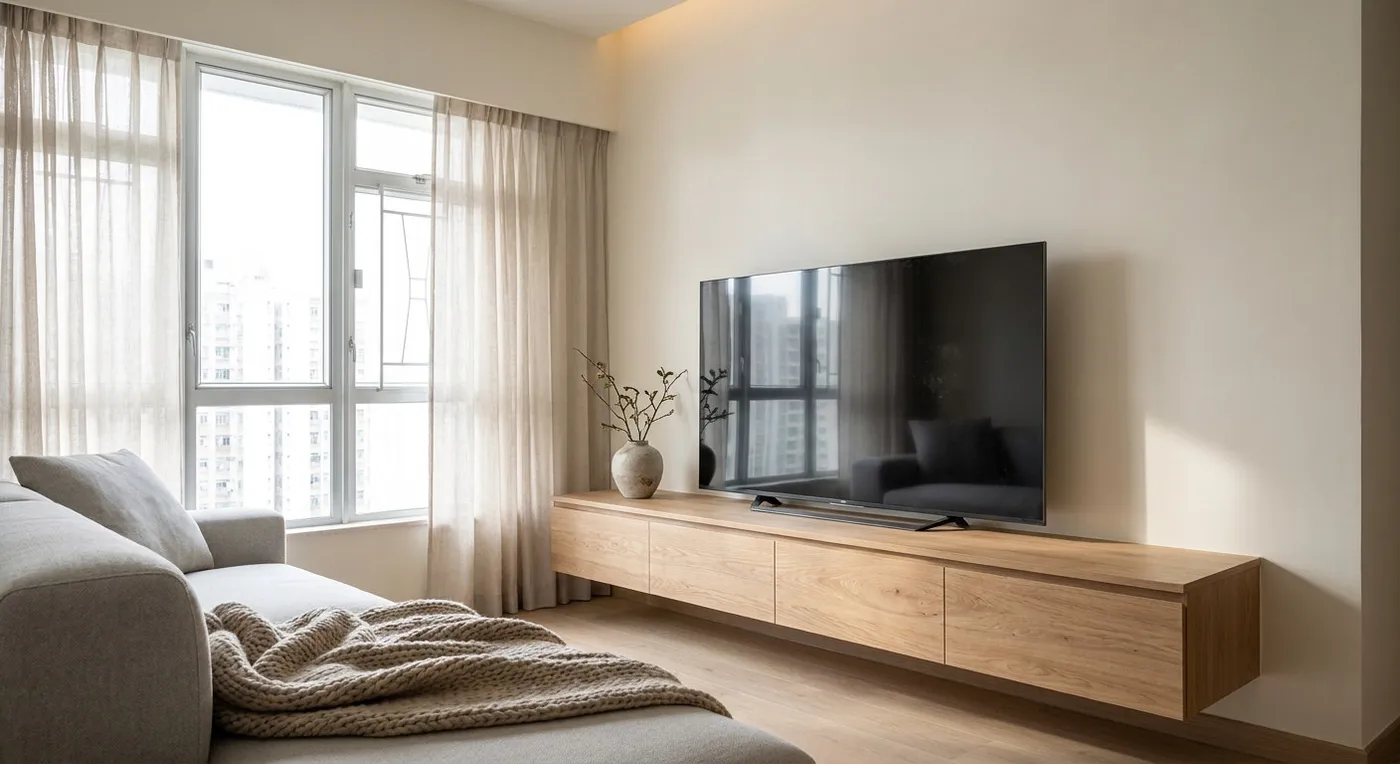
Every time we take on a new interior design project, the request we hear most often goes something like: “We need a huge amount of storage, but we also want the living room to feel spacious.” Being in the industry, I usually choose to be upfront about it: physical space is absolutely finite, and this is essentially a zero-sum game. Finding the right balance within Hong Kong’s standard living conditions almost always involves painful trade-offs.
This time, I want to share a case from a roughly 500-square-foot flat in Kowloon. In their early sketches, the homeowner couple had nearly filled every wall: a full-height TV cabinet, a floor-to-ceiling shoe cabinet, even a storage loft above the corridor. They had seen plenty of designs online that seemed to “create space” like magic, but overlooked the real spatial oppression hiding behind those drawings.
The Brutal Trade-Off Between Sense of Space and Storage Volume
Once we put their ideas into a 3D model and marked out the actual dimensions, the harsh reality became clear: if we followed the original plan, the usable clearance from the back of the sofa to the face of the TV cabinet would be less than 1.8 metres. Under the constraints of a standard 8-foot ceiling, the entire living room would turn into a narrow, elongated tunnel.
Over several honest conversations, rather than trying to dress up this physical shortcoming with clever materials, we laid the objective engineering constraints out on the table. To let the space breathe, we ultimately made a few difficult decisions together.
There is No Perfect Design: Only the Right Compromise
After moving in, the homeowners admitted it took them some time to adjust to having less storage. They even had to go through a proper decluttering process, letting go of some non-essential belongings. But in return, coming home from work each evening and sitting on the sofa, they no longer feel boxed in by cabinetry. That is exactly the point we want to make: no interior design project has an absolutely perfect solution, only a rational trade-off made once you truly understand your own lifestyle.
Rather than forcing storage into every corner through sheer engineering effort, we lean toward leaving space empty. If you are currently caught in the same dilemma between storage and a sense of space, and are not sure how to weigh it, please reach out and share your real thoughts with us.
Discuss your space
Share your floor plan or photographs for a considered assessment of design possibilities, practical constraints and budget.


