
Bathroom Reality Check: Drainage Limits, Pipe Relocation, and Waterproofing Truths in Hong Kong Design
Explains the physical drainage constraints when swapping toilet and shower positions in a standard small Hong Kong bathroom, and weighs microcement's real pros and cons against traditional tile waterproofing.
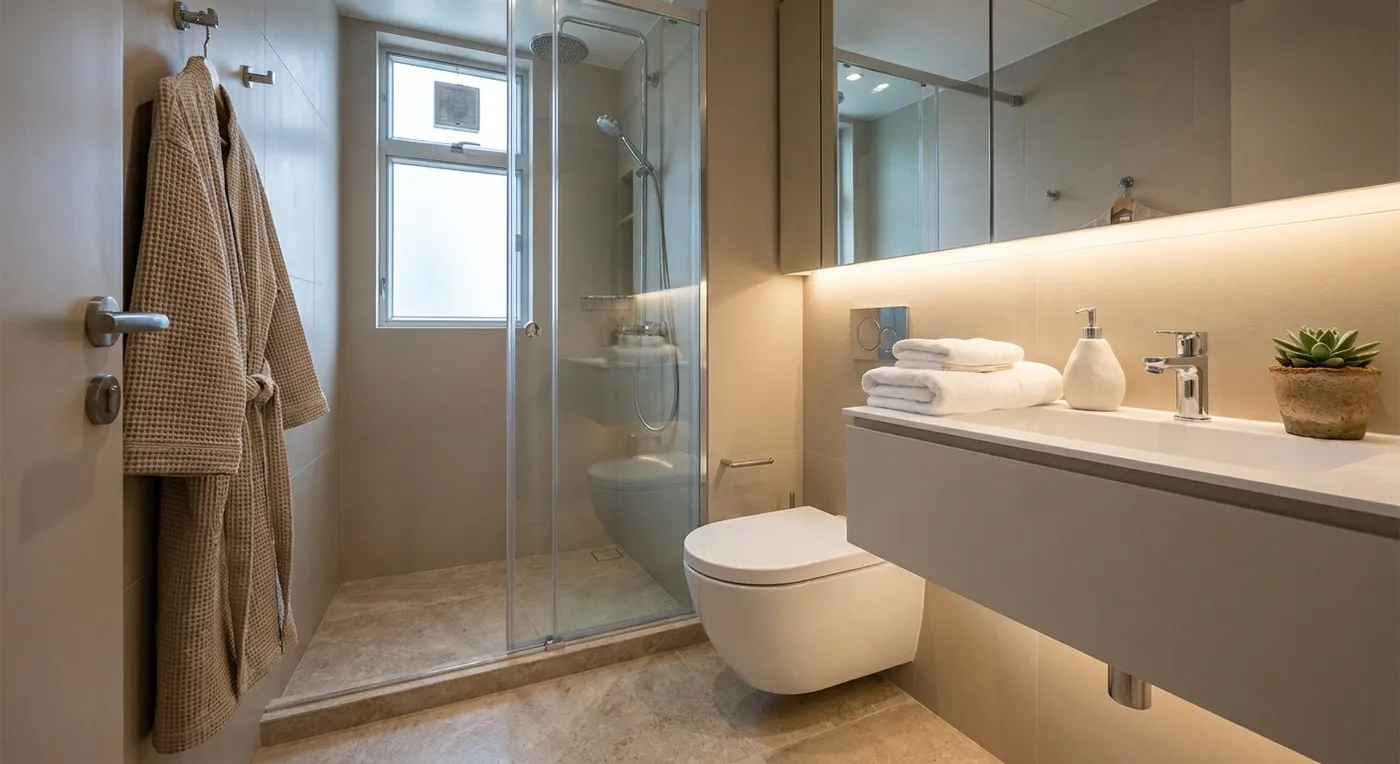
Clients often arrive at a first meeting with a handful of Pinterest screenshots of bathroom references: seamless microcement walls, freestanding tubs, concealed shower fittings. Those images are undeniably beautiful, but when we are dealing with Hong Kong’s typical thirty- or forty-square-foot bathrooms, sometimes even smaller, the first thing we have to confront is not aesthetics. It is hard physical and structural reality.
The Physical Limits of Drainage Pipes and the Floor Slab
One of the most common requests we hear is: “I want to swap the positions of the toilet and the shower.” On a floor plan, drawing a few new lines looks simple enough. But back on site, we have to account for the building’s main drainage stacks along the external wall: the soil stack and the waste stack. Drainage obeys the laws of physics: pipework needs enough fall, or slope, to carry waste away properly. Relocating drainage involves drainage works, which should be assessed by a qualified professional, with Buildings Department approval obtained where required, and carried out by a registered contractor.
Waterproofing Materials: There Is No Miracle Fix
Microcement has become hugely popular in recent years for its seamless, wabi-sabi texture. As a designer, I genuinely admire its beauty, but objectively speaking, it is not a perfect, magic material. Microcement demands an extremely stable substrate, and Hong Kong buildings settle and vibrate slightly over the years. Once the base layer develops even a hairline crack, the microcement surface can crack along with it, and in a damp bathroom that becomes a real risk of water seepage.
Traditional waterproofing membranes paired with good-quality tiles remain, in terms of upkeep and durability, a dependable physical barrier. Rather than force an unsuitable material onto a site that cannot support it, we would rather put the effort into the tile-laying pattern and the grout colour, which achieves the same clean, elevated look just as effectively.
Every unit has its own structural limitations, and design has always been about finding the most sensible balance within compromise and physical constraints. If you are facing a similar design dilemma and are not sure how to weigh your options, please talk to us about your ideas.
Discuss your space
Share your floor plan or photographs for a considered assessment of design possibilities, practical constraints and budget.


