
Three Foundations of Residential Design: Space, Construction and Living
How spatial conditions, materials and construction details support long-term residential value.
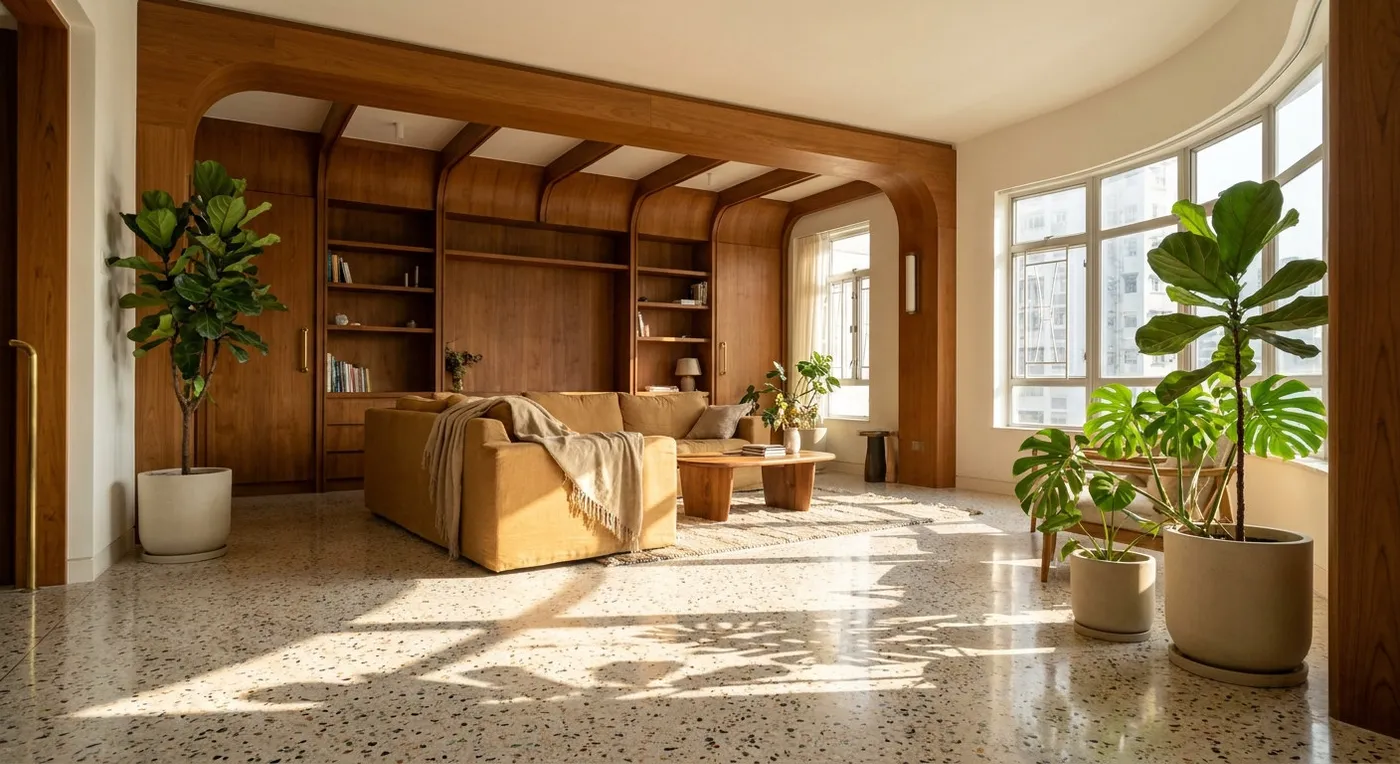
Residential design brings together space, construction and everyday life. References offer visual direction; site conditions and detailing determine long-term suitability.
Space and proportion
Beams, window sills and limited ceiling height influence layouts, lighting and views. Ceiling and cabinet depths should be evaluated against actual measurements and activity space.
Substrates, materials and craft
Wall flatness, cabinet loads, board specifications and finishes need clear requirements before work starts. Services and structure should be coordinated to provide reliable installation conditions.
Light and everyday experience
Daylight, texture and layered illumination create a calm interior with measured decoration. Maintenance and replacement also belong in material decisions.
CLAY coordinates design and construction around each household’s needs. Please arrange a consultation to discuss your space.
Discuss your space
Share your floor plan or photographs for a considered assessment of design possibilities, practical constraints and budget.


