Living-Room Renovation: Contractor and Design Studio Roles
Using a Taikoo Shing living room renovation as a case study, this piece weighs hiring a contractor against an interior design firm, and what design fees actually buy in risk foresight.
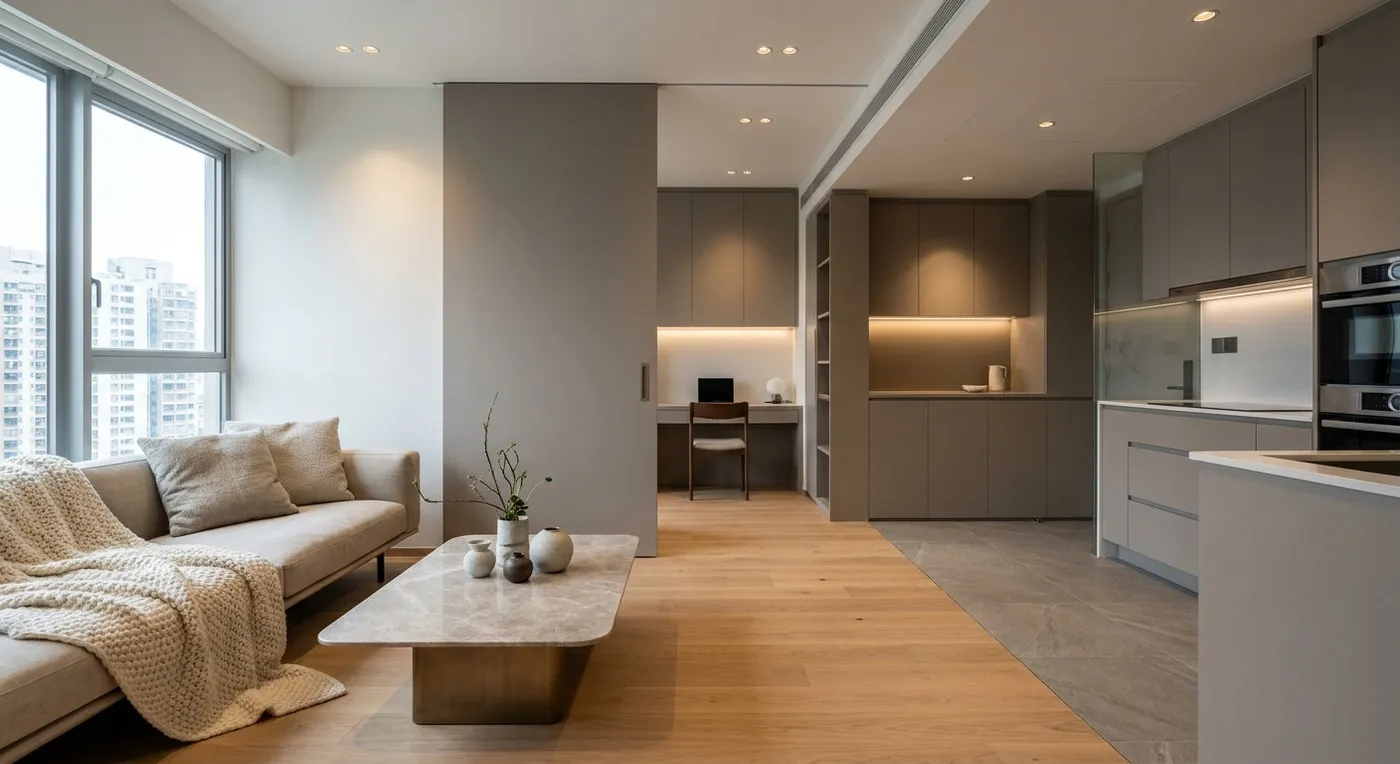
Last month, we met a young couple preparing to renovate an older unit in Taikoo Shing. At our first meeting, the husband was candid: they had been torn for a long time between “hiring a contractor they knew” and “commissioning a Hong Kong interior design studio.” It is a genuine, very common dilemma: after all, the contractor’s quote on the surface is usually a lot more appealing.
The Quote You Can See, and the Physical Constraints You Cannot
Their idea at the time was simple: turn the kitchen into an open-plan layout, and remove the corridor wall to enlarge the living room. The contractor they knew came to look and said, “Sure, we can remove it, no problem.” But once we reviewed the building’s architectural drawings and looked at the actual M&E layout, things were not so simple. Before any wall is removed or electrical, plumbing or gas installations are altered, the work should be assessed by a qualified professional, with Buildings Department approval obtained where required, and carried out by registered contractors and qualified personnel.
As people in the trade, we know every decision comes with a cost. A contractor’s focus is usually “execution” (getting the work done), while a design team’s responsibility is to “anticipate risk.” In renovation work that touches spatial reorganization like this, objective engineering considerations tend to surface long before visual aesthetics do.
Setting Aside the Myths: Choose Based on Your Real Needs
We would never claim that hiring a design team is the only way forward. If all you need is a simple refresh (new flooring, a coat of paint), a skilled, direct contractor is absolutely capable of delivering that well. But if your unit needs a full layout reorganization, or has aging structural issues to resolve, what a design fee is really buying you is upfront risk management and spatial logic.
For that Taikoo Shing project, we spent a full three weeks working through the plumbing and electrical routing on paper before the crew ever broke ground. There is never a perfect shortcut in design: only the most sensible answer you can find within real-world constraints.
If you are facing a similar design dilemma, and you are not sure whether your unit’s physical conditions will allow for what you have in mind, please contact our team to discuss your requirements.
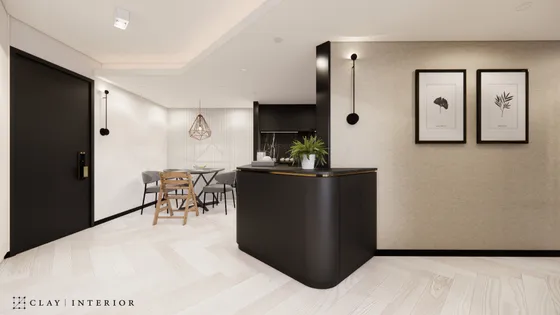 Taikoo Shing Floor area within our project portfolio View project
Discuss your space
Share your floor plan or photographs for a considered assessment of design possibilities, practical constraints and budget.