The Renovation Dilemma at 33 Lai Ping Road: Choosing an Open Kitchen
A case study of a unit at 33 Lai Ping Road weighing an open-plan kitchen against a traditional enclosed one, settling on a semi-open folding glass door solution.
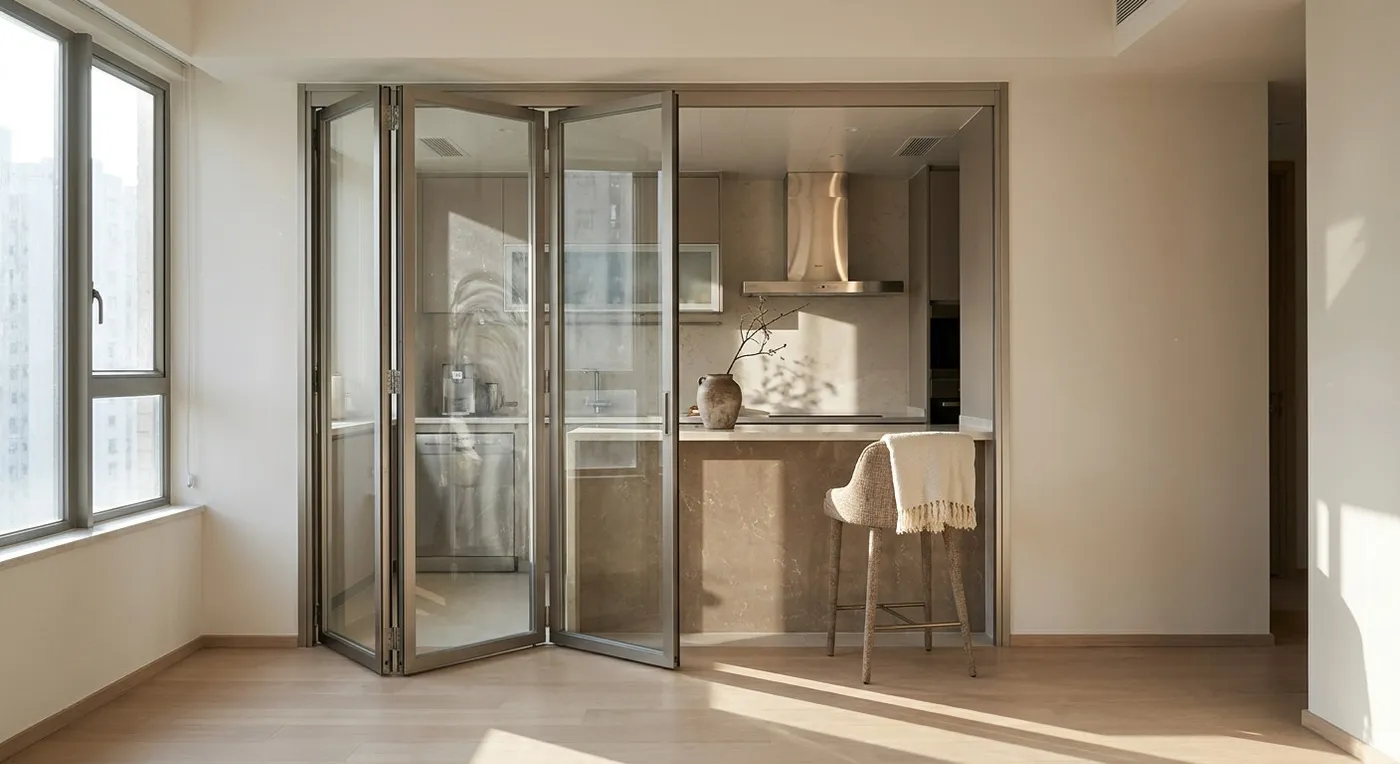
We recently completed a project at 33 Lai Ping Road for a young couple, whose biggest struggle was whether the kitchen should be open-plan or keep a traditional enclosed layout. We sat down with them several times, working through their daily habits and the physical constraints of the unit.
Open-Plan vs. Enclosed: A Real-World Dilemma
Many clients assume an open kitchen automatically makes a space feel bigger, but it really comes down to the unit’s ventilation and how cooking fumes are handled. This particular flat at 33 Lai Ping Road is in a newer development with a standard 8-foot ceiling, and the original enclosed kitchen was not especially large. The owners were worried about smoke and fumes drifting into the living room, but they also wanted a bar counter. We gave them three objective options to consider.
In the end, they chose a semi-open layout: a folding glass sliding door that closes off the kitchen while cooking and tucks away the rest of the time to keep the space feeling open. This compromise balanced spaciousness with practicality, and it is a solution we see clients land on often.
If you are facing a similar design dilemma, please contact our team to discuss your project. More often than not, there is no absolute right or wrong, just the choice that best fits how you actually live.
Discuss your space
Share your floor plan or photographs for a considered assessment of design possibilities, practical constraints and budget.