
33 Tsing King Road: Turning Low Ceilings and Columns Into Style, Not Just Limits
Breaking down the low-ceiling, column-heavy design myths at 33 Tsing King Road, and how lighting and material choices can turn structural limits into a defining feature.
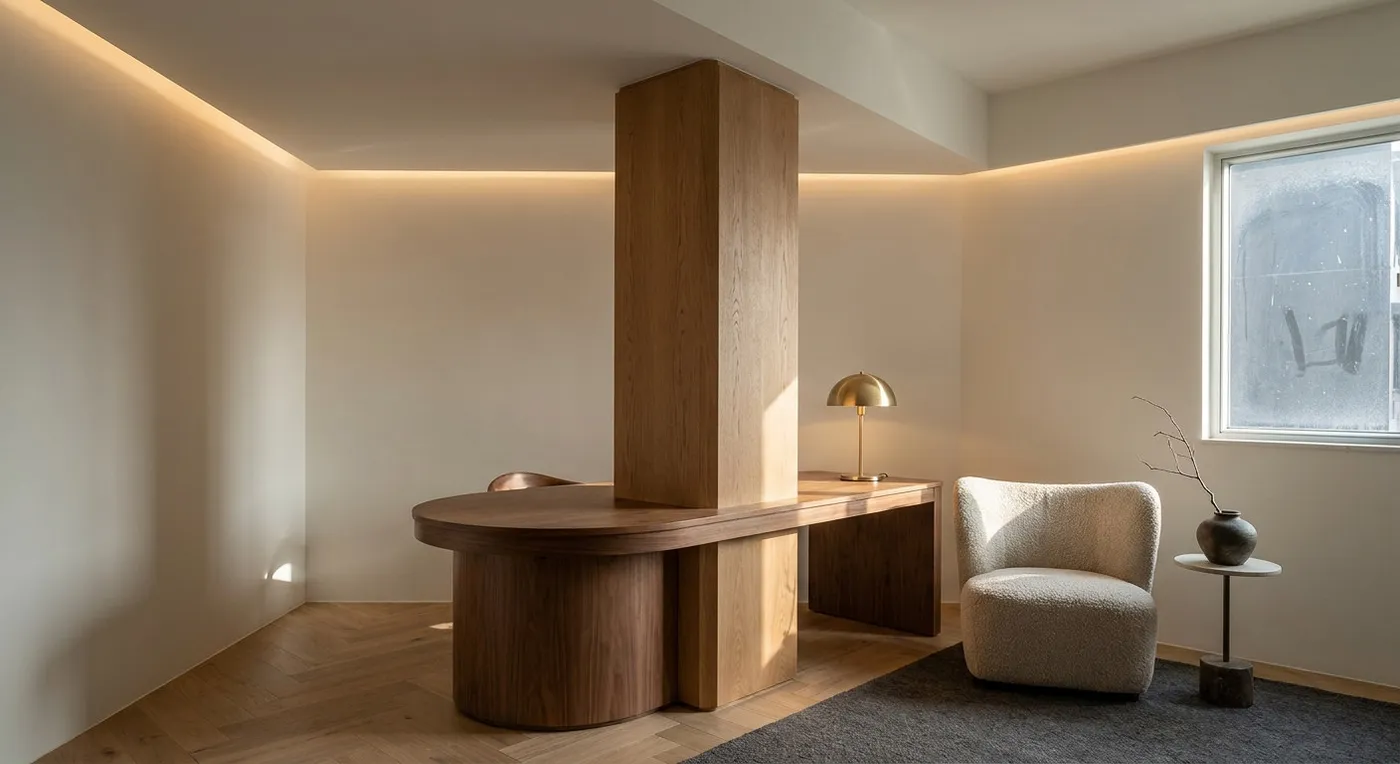
I have looked at several units at 33 Tsing King Road recently, and I keep hearing the same worry from owners: with a standard 8-foot ceiling and several structural columns eating into the floor plan, does that mean giving up on any kind of feature ceiling or wall treatment? As a designer who deals with exactly this situation often, I want to walk through a few common myths with you, as objectively as I can.
Myth One: A Low Ceiling Means the Ceiling Has to Stay Flat and Plain
A standard 8-foot ceiling (roughly 2.4 metres) genuinely is not suited to an additional false ceiling, but that does not mean you have to give up on visual depth altogether. Lighting design and colour contrast can create a sense of height instead. For example, a slim light channel along the ceiling perimeter, washing light upward, can make the ceiling appear to lift. Another approach is extending the paint colour from a feature wall onto the ceiling itself, blurring the boundary between the two and making the whole space read as more unified.
Myth Two: Structural Columns Always Need to Be Mirror-Clad
Many owners find structural columns an eyesore and jump straight to wrapping them in mirrored stainless steel, hoping to make them visually “disappear.” But a column can actually become a focal point instead. If its position does not interfere with how people move through the space, consider a concrete-textured or wood-veneer finish, paired with built-in storage around it, so it becomes a natural divider within the room. I have seen one unit where the column was wrapped into a cylindrical form with a curved desk built beside it, and it became the highlight of the living room.
Ultimately, every unit comes with its own physical constraints, and there is no need to chase some idealised “column-free, beam-free” perfect space. Rather than fighting the structure, it is better to design with it and let its character come through.
If you are facing a similar design dilemma, please contact our team to discuss the options. We are happy to explore the possibilities together.
Discuss your space
Share your floor plan or photographs for a considered assessment of design possibilities, practical constraints and budget.


