
Café and Barbershop: Zoning Through Levels and Materials
Breaking down the level changes, material contrast, and lighting in Montreal's Maniac Barbier & Café, and translating them into practical ideas for small Hong Kong shops.
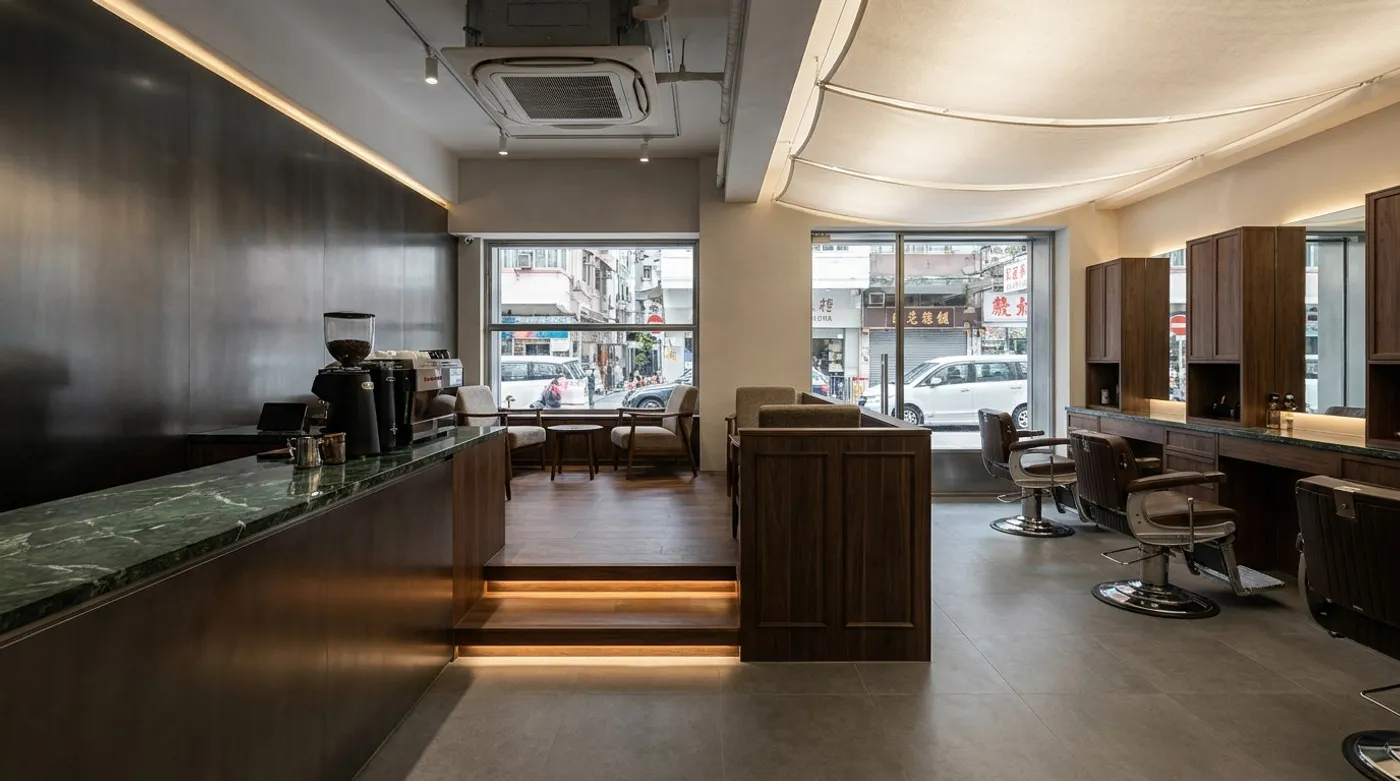
I recently came across a fascinating project in Montreal: Maniac Barbier & Café, designed by Lemoignan Studio, which fuses a traditional barber shop with a café into one space. What caught my attention was not the bold styling so much as how they used level changes and material contrast to separate the two functions naturally while keeping the overall space feeling open. That approach is well worth unpacking for Hong Kong, where every square foot counts.
Level Changes: Layering a Space Without a Mezzanine
According to the original write-up, customers first pass through a café corner with a lowered ceiling, then walk down a few steps into the grooming zone. That subtle level change tells you, on a psychological level, that you are entering a different zone. Where ceiling height is limited (around 8 feet, say), a genuine mezzanine or loft level is out of reach, but a similar effect can be achieved with a raised platform or a partially sunken area.
Material Pairing: Balancing Rugged and Refined
The original project uses dark wood, brushed aluminum, brown leather, glossy green marble, and matte floor tiles. That kind of material contrast is well worth borrowing, especially for Hong Kong shopfronts. Layering materials within a small footprint gives a shop a sense of detail customers will notice. But be careful: too many materials at once just reads as clutter. We would suggest picking one dominant dark material (a dark wood veneer, say), one metal accent (brushed stainless steel, for instance), and one natural stone (marble or granite), no more than four materials in total.
Lighting: Do Not Overlook “Visibility”
The original piece describes a fabric-stretched ceiling above the barber chairs that glows like a photo studio and reads as instantly eye-catching from the street. That is a form of feature lighting, though it will not suit every shop. Many Hong Kong street-level shops have large glass frontages. Installing a single large-diameter frosted acrylic ceiling light above the cutting stations, or using an LED light film for soft, even fill light, can already look genuinely professional. Just avoid overusing spotlights, which tend to cause glare and make things uncomfortable for customers mid-haircut.
A Quick Note
These techniques generally work best for mid-sized shops (roughly 500 to 800 sq ft), and always need to be checked against fire-safety regulations and structural calculations. If you have been considering combining a café, retail corner, or waiting area with your main business, please contact our team to discuss the options. We will help you see how far you can push this kind of layering within Hong Kong’s constraints.
Discuss your space
Share your floor plan or photographs for a considered assessment of design possibilities, practical constraints and budget.


