
The Interior Design Challenge at 33 Tsing King Road: Working Within Real Structural Limits
How the window-sill depth, beam positions and 8-foot ceiling of a roughly 20-year-old unit at 33 Tsing King Road shaped the final false-ceiling and lighting plan.
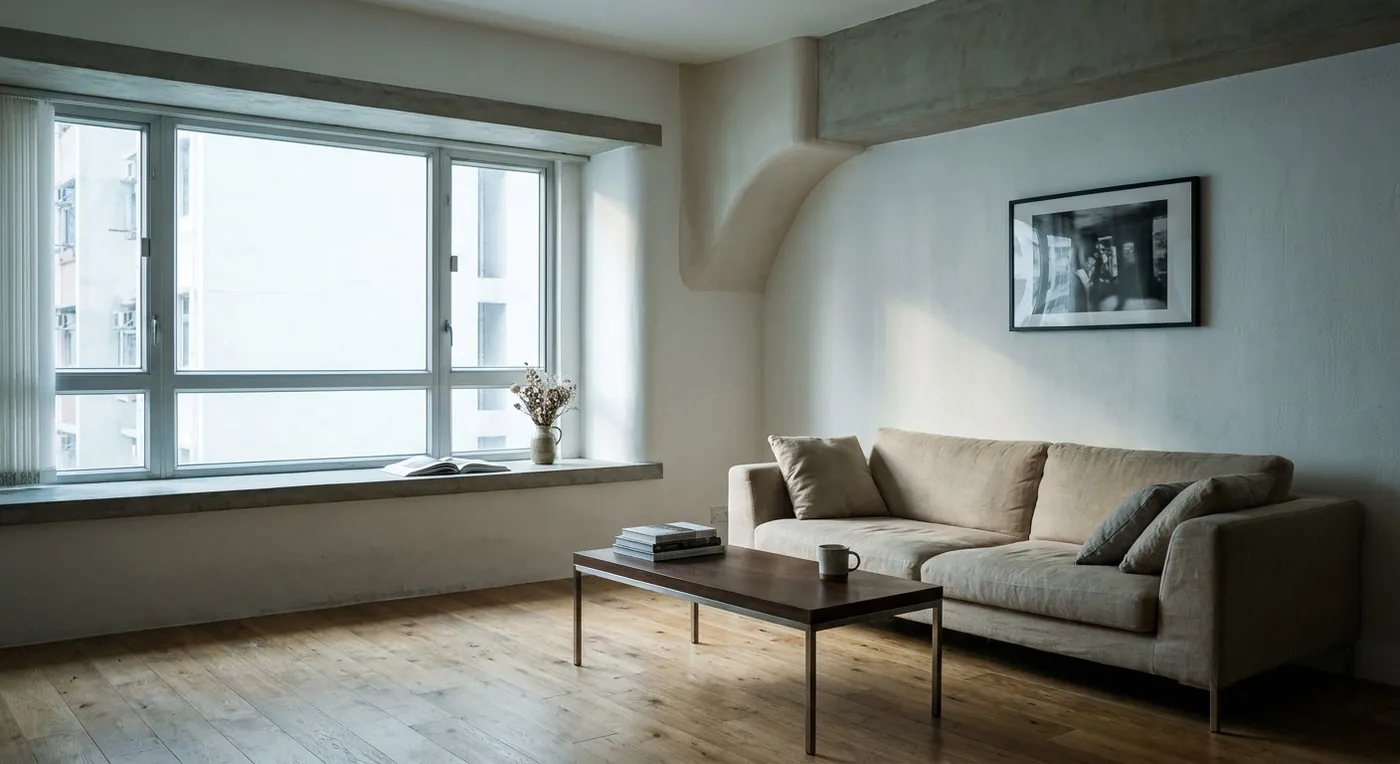
We recently wrapped up a project at 33 Tsing King Road, and in practice, the structural constraints in this kind of traditional residential tower trip up many designers. When owners first come to us, they usually bring reference photos from magazines (an “open-plan kitchen” here, “floor-to-ceiling glass” there), but once you are actually on site, the gap between the ideal and the reality becomes obvious. Today we want to give an honest breakdown of how we work within the physical limits of this kind of high-density housing to find solutions that genuinely hold up.
The most common structural pitfalls: window sills and beams
In a roughly 20-year-old building like 33 Tsing King Road, the aluminium window frames have typically already shifted out of true, and the window sill depth runs to about 600mm, not something you can simply demolish. Many clients want to convert the window sill into a sofa or storage nook, but the load-bearing wall and waterproofing layer behind it need careful handling. Our approach is to start with non-destructive rebar scanning to confirm where the steel reinforcement sits, before deciding whether partial cutting is even feasible. Any cutting into a structural wall should be assessed by a registered structural engineer and, where required, approved by the Buildings Department. On top of that, the standard ceiling height here is only 8 feet (about 2.4m), so once you add a beam and a false ceiling on top, the resulting height gets pressed down considerably. In the end we decided against a large-scale false ceiling, and instead used localised light coves and spotlights to build a sense of layering while preserving the original ceiling height.
Of course, every unit’s beam layout and sea-facing orientation will shape the final approach differently: there is no single solution that fits everyone. If you are facing a similar design dilemma, please contact our team to discuss your design needs; we can give you an honest read on the trade-offs involved.
Discuss your space
Share your floor plan or photographs for a considered assessment of design possibilities, practical constraints and budget.


