
Yee Ching Court Renovation Diary: What the Site Details Reveal About Design Trade-offs
Notes from a 1990s Yee Ching Court flat renovation on beam positions, AC ducting, and drainage constraints, and how the designer balanced aesthetics against usability.
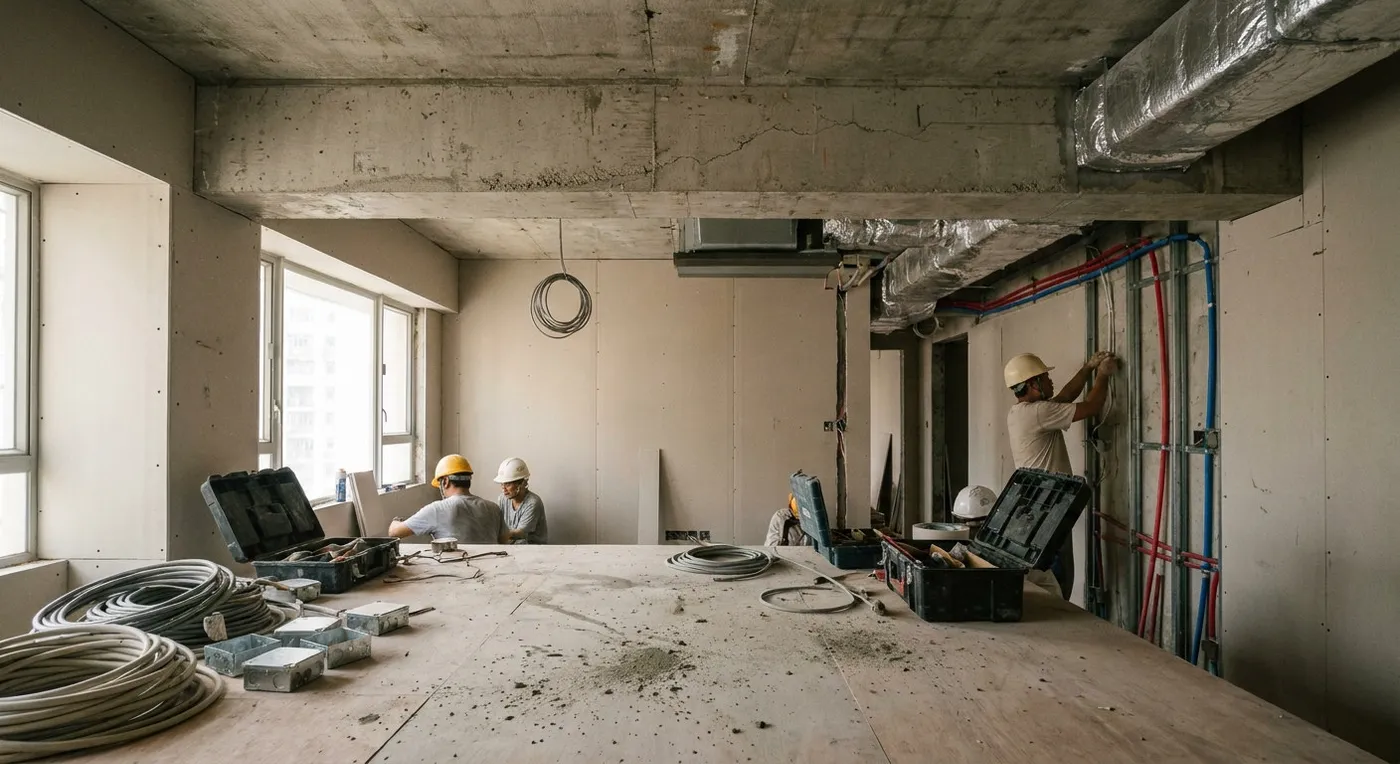
We recently finished the plumbing rough-in on a project at Yee Ching Court, and while it is still fresh, I wanted to share some observations from the site. In practice, every time I walk into a building from this 1990s generation, it reminds me: design was never about free-flowing imagination. It is a negotiation with physical reality.
What is hiding above a standard ceiling
Yee Ching Court’s standard 8-foot ceiling is reasonable enough on paper, but compared with the false ceilings and light-cove designs common in new developments, the real challenge here is what is above that ceiling. The owner originally wanted a set of deep overhead cabinets for extra storage, but once we measured the site, we found that a low structural beam, combined with air-conditioning ducting that had to route around a load-bearing wall, cut nearly 20cm off the usable space shown on the floor plan.
The site foreman and I ultimately decided to drop the full run of overhead cabinets and switch to tall floor-standing units instead, with a partial bulkhead to conceal the ducting. It is not the flashiest solution, but it preserved a reasonable amount of vertical headroom. If you feel this “does not look as nice,” I understand completely, but from an engineering standpoint, it is the most honest way to balance looks against usability.
The hidden cost of plumbing and electrical layout
Another detail that is easy to overlook is the position of the water supply and drainage points. Yee Ching Court’s bathroom is a classic narrow, elongated layout, and the original soil pipe sat exactly where the shower enclosure needed to go. Could we relocate it? Yes, but that requires an application to the property management office, and the building’s shared drainage system cannot be altered casually: doing so risks affecting the unit below.
In the end, we fine-tuned the shower enclosure to 800mm x 900mm and used a slimmer sliding door to claw back passage width. It took several rounds of back-and-forth discussion with the owner, who joked at one point, “I never expected the work to involve so many details.” But once he saw the finished result, he said, “Lucky I had you all to help me figure it out.”
What I find most compelling about this profession is not the polished photos. It is the inch-by-inch reality on site. You might think I am being overly fussy about small details, but it is exactly these small commitments and compromises that ultimately make a home comfortable to live in.
If you are facing a similar renovation dilemma in a flat like Yee Ching Court, please contact our team to discuss your design needs.
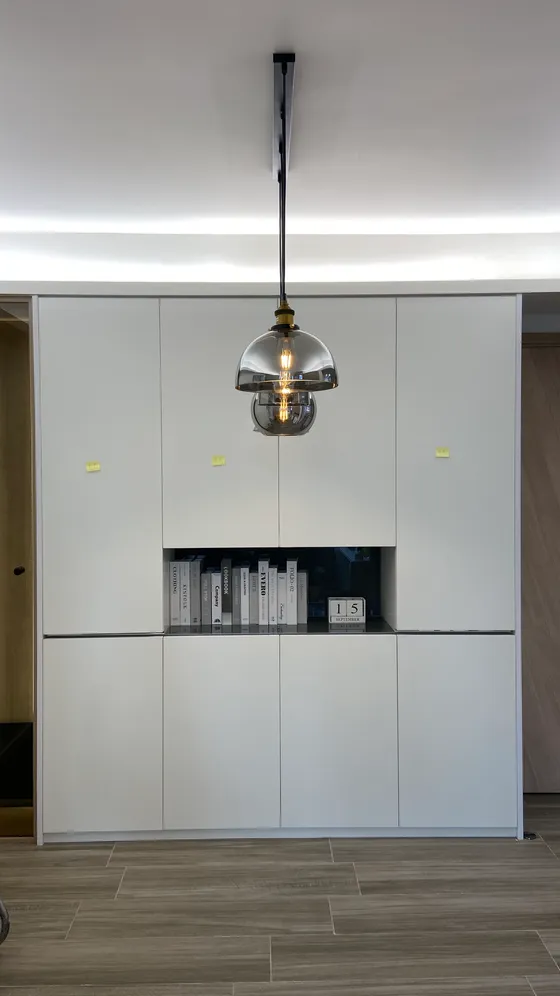 Yee Ching Court Floor area within our project portfolio View project
Discuss your space
Share your floor plan or photographs for a considered assessment of design possibilities, practical constraints and budget.


