
NGO Office Design: From Nordic Sharing Philosophy to Hong Kong Community Spaces
Drawing on the shared, open design philosophy of Nordic welfare spaces, this piece looks at how Hong Kong NGO offices can balance openness with privacy.
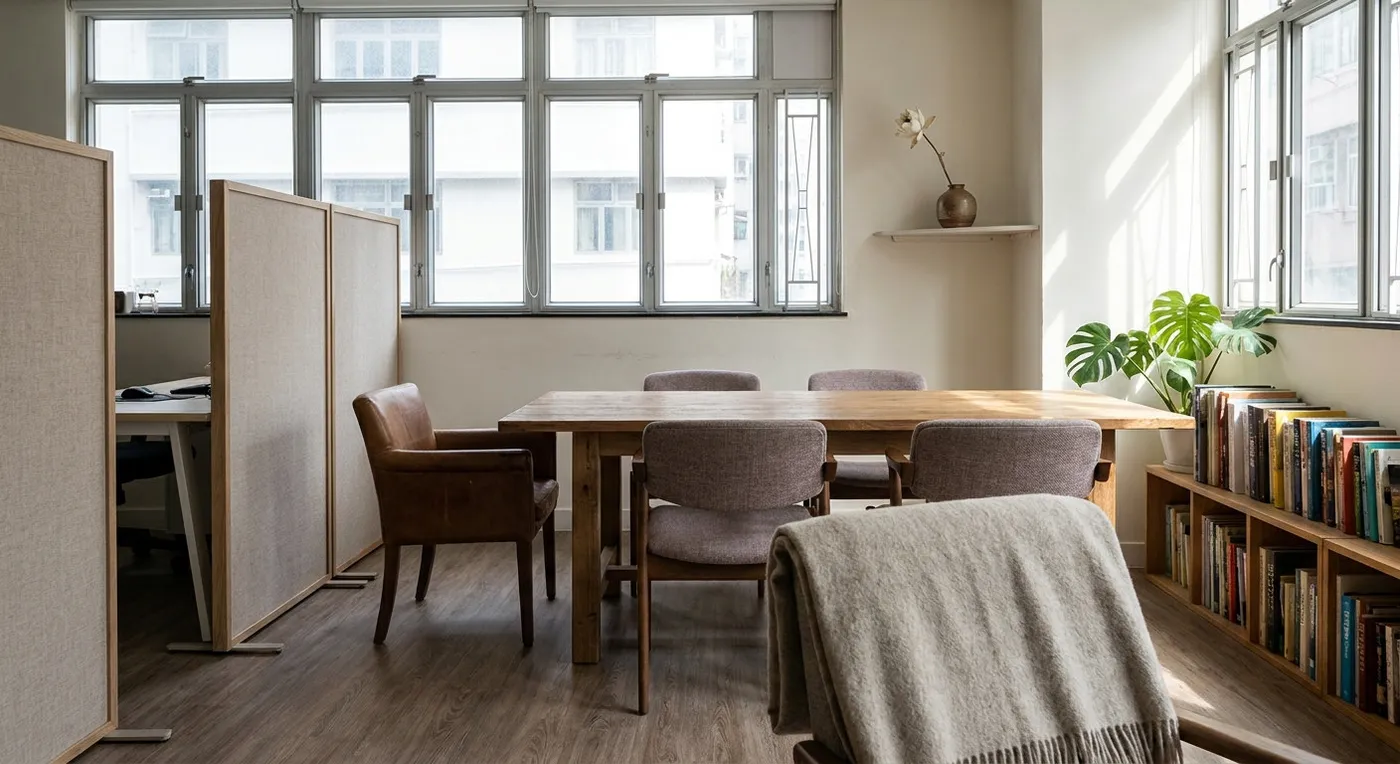
Renovating an NGO space is never as simple as just refreshing an office. Step into a community centre or non-profit organisation and you will notice that many of the details are actually speaking to a set of values: equality, sharing, respect. These are not slogans: they are a design language embedded in the layout, the materials, the lighting. Today I want to share a source of inspiration I have a real soft spot for: Nordic welfare space design, and how its spirit can be brought into Hong Kong NGO renovations.
The Soul of Nordic Shared Spaces: Breaking Down Barriers, Returning to People
Nordic public spaces (Helsinki’s Oodi Library, or a community centre in Stockholm) are not designed to look “cool.” Their focus is on how to naturally bring people from different backgrounds together. Open floor plans, abundant natural light, and flexible furniture arrangements all work to lower the psychological distance between people. That philosophy lines up remarkably well with what many NGOs are trying to achieve: connecting communities and promoting inclusion. But bringing that approach to Hong Kong means confronting our most immediate constraints head-on: small spaces, low ceilings (the standard 8ft), and tight budgets.
A Real Trade-Off: Openness vs. Privacy
Nordic open-plan design has a wonderful atmosphere, but Hong Kong NGOs frequently need to handle sensitive information about the people they serve, so going fully open is not always a good idea. We would usually recommend carving out one or two small rooms within the open area using frosted-glass partitions. That way you get privacy where it is needed while keeping the sense of openness intact. That is what we mean by inspiration adapted to reality.
If you are grappling with the design challenges of an NGO space, or would like more ideas for renovations that are low-cost but still full of character, please contact our team to discuss your design needs.
Discuss your space
Share your floor plan or photographs for a considered assessment of design possibilities, practical constraints and budget.


