
Designing Postpartum Care Centres: Materials, Light, and Psychological Comfort in Hong Kong
From acoustic, non-slip flooring to layered sheer curtains, wall protection, and colour: common design pitfalls in Hong Kong postpartum care centres.
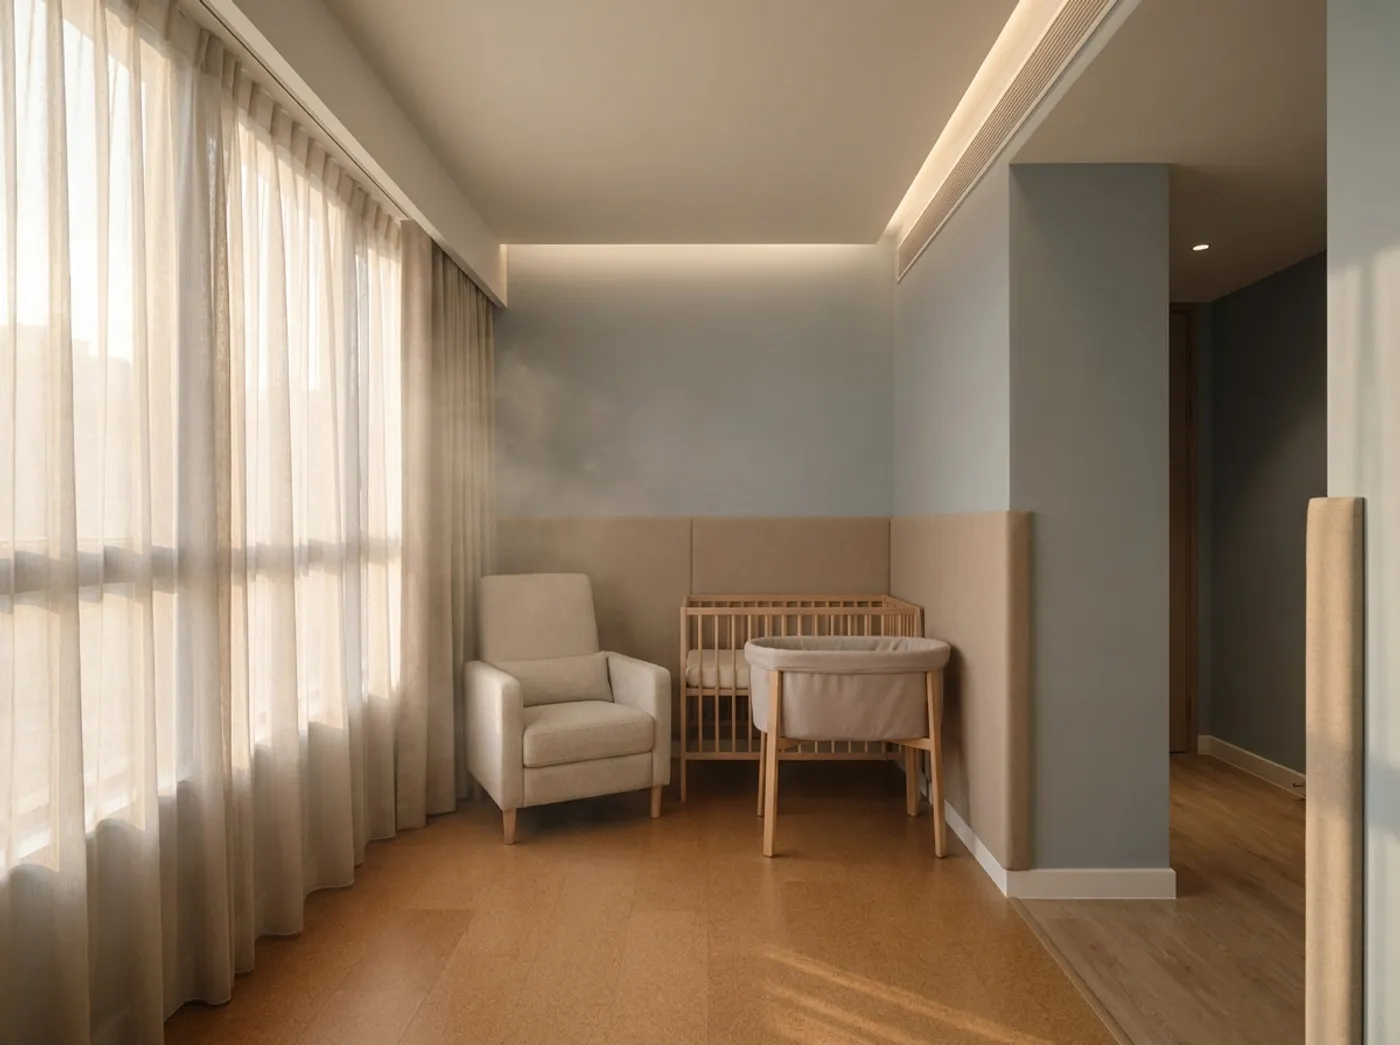
We recently came across a student project from the American University in Dubai’s interior design programme, a maternal wellness centre concept well worth studying. Postpartum care centres have sprung up all over Hong Kong in recent years, but many of them just copy hotel-style fit-outs, overlooking what users actually need physically and psychologically. This time we want to break down a few key issues, particularly how materials and light shape the user experience. None of this is high theory; it is what we have seen go wrong on site more than once.
Flooring: Sound Control and Slip Resistance Are Not Just About Being “Soft”
A common mistake in postpartum care centres is blanketing everything in thick carpet, assuming it absorbs sound and feels comfortable. But carpet resists stains poorly, and a vacuum cannot reach the dust mites buried deep in the pile (not great for a newborn’s respiratory system). Hong Kong’s humid weather makes mould even more likely on top of that. A more practical approach: cork flooring in shared corridors, which feels naturally warm underfoot and has some give; and inside rooms, high-density LVT with an antimicrobial surface layer in select areas, which is easy to clean without feeling too cold. The key is adding an acoustic underlay beneath the flooring to dampen footsteps, which is more reliable than carpet for that purpose.
Many designers also overlook the rolling noise from wheelchairs and prams. Sealing the skirting board edges with a rubber strip helps reduce that sound carrying into neighbouring rooms.
Light Control: It Is Not Just About Blocking Light with Curtains
Hong Kong flats typically have low ceilings (a standard 8 feet), and many care centres hang heavy blackout curtains everywhere on the assumption that it helps residents sleep, but it actually makes the space feel cramped during the day. A better approach is a double-layer sheer curtain system: a highly transparent sheer on the outer layer, and a blackout curtain on the inner layer. During the day, only the sheer is drawn, keeping soft natural light in while preserving privacy; the blackout curtain comes into play at night. For lighting, avoid downlights that shine directly from the ceiling: use indirect ambient lighting instead, with light coves or floor lamps that bounce light off the ceiling for an even, soft glow, which helps create a calm atmosphere.
It is also worth noting that many local care centres are fitted out inside converted older buildings, where windows are small and face inward, leaving daylight in short supply. In these cases, walls finished in a highly reflective material (like a low-sheen latex paint) and mirrored or glass surfaces can help bounce available light around, so the space does not need as many fittings to feel bright enough.
Wall Materials: “Non-Toxic” Alone Is Not Enough
Many designers recommend child-safe, non-toxic paint, but overlook something else entirely: corner protection and sound absorption. Care centres see constant contact from bed frames and chair legs bumping into walls, which scuffs surfaces easily. We would suggest removable padded wall panels at corridor corners and around bed areas, which cut down on impact noise and can be swapped out for a new look later. Another detail: the base of the wall needs mould-resistant skirting (PVC or aluminium), since mopping with water is routine in these facilities and traditional timber skirting will swell and warp.
One more detail that is often overlooked: wall colour. Do not default to pink or off-white. Some new mothers may be sensitive to highly saturated colours, which can feel agitating. We would recommend a low-saturation blue-grey or warm grey, paired with a touch of wood grain, to create an atmosphere that feels stable and calming.
If you are facing a similar design dilemma, please contact our team to discuss your design needs.
Discuss your space
Share your floor plan or photographs for a considered assessment of design possibilities, practical constraints and budget.


