
Office Lounges: Materials, Lighting and User Experience
Drawing on a Toronto law firm lounge, how Hong Kong office lounges can use carpet tile, wood-wool cement board, and warm lighting to keep staff around.
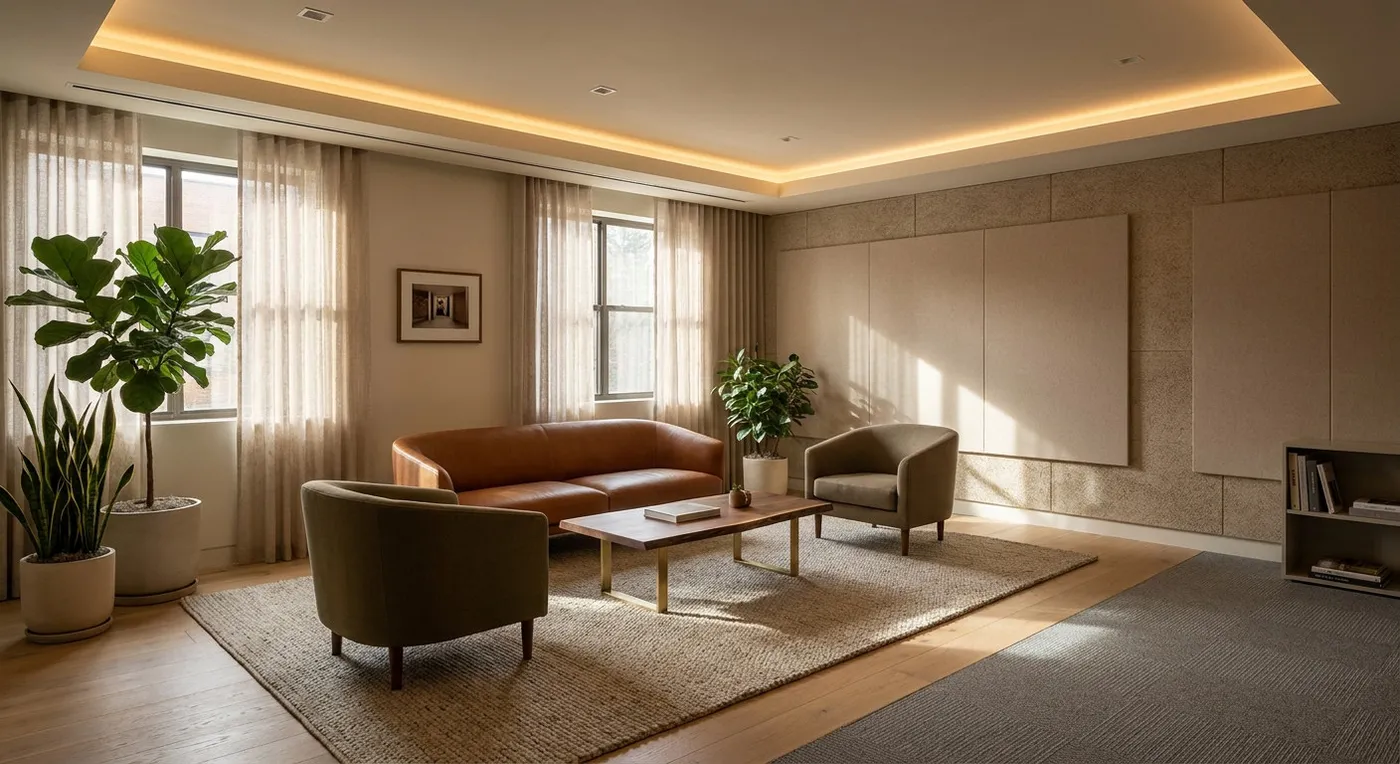
The comfort of a working environment deserves careful planning. Plenty of companies want a lounge that draws staff back into the office, but too often it ends up looking like an elaborately furnished pantry, full of clutter within a couple of days. This time we are skipping the big-picture strategy and focusing on how materials and spatial psychology actually shape the user experience.
Material Choices: Comfort vs. Durability
Office space in Hong Kong is expensive, so lounge areas are usually small. We often see designers reach for thick carpet to create a cosy feel, but it moulds easily in humid weather and is costly to clean. The opposite extreme (floor tile throughout) feels as cold as a hospital. The balance is to use carpet tiles in high-traffic zones, so a stained section can simply be swapped out, and timber flooring with a small area rug in quieter corners, which adds warmth without becoming a maintenance headache. For walls, wood-wool cement board offers a sound-absorbing alternative to upholstered panelling and, depending on the product specification, is generally fire-resistant, moisture-resistant and slow to hold odours.
Lighting and Colour Temperature: Creating an Off-Duty Atmosphere
Most offices run 4000K fluorescent tubes, which create a brisk, task-oriented atmosphere. A lounge should use 3000K warm downlights paired with a dimming system: brighter in the morning, softer in the afternoon, mimicking a natural rhythm. The key is avoiding glare, so lean on indirect lighting or light coves. Window treatments matter too: if the outlook is not much to look at, a sheer curtain that softens the view helps pull focus back into the room.
One last tip: leave some blank space. Overdecorating makes a lounge feel like a showroom that people are almost afraid to sit in. Material texture and layered lighting alone can already make a lounge somewhere staff genuinely want to be.
If you are wrestling with how to design your own office lounge, please contact our team to discuss your design needs.
Inspired by: design blog, “This Toronto Law Firm Lounge by Studio Ha/Wa Makes the Case for a Better Return to Office” by Joseph Sgambati III Original article: design-milk.com
Discuss your space
Share your floor plan or photographs for a considered assessment of design possibilities, practical constraints and budget.


