
Full-Height Glazing: Function and Construction in Hong Kong Homes
Swiss brand Vitrocsa's minimalist glass systems frame an honest look at floor-to-ceiling windows in small, 8-foot-ceiling Hong Kong flats.
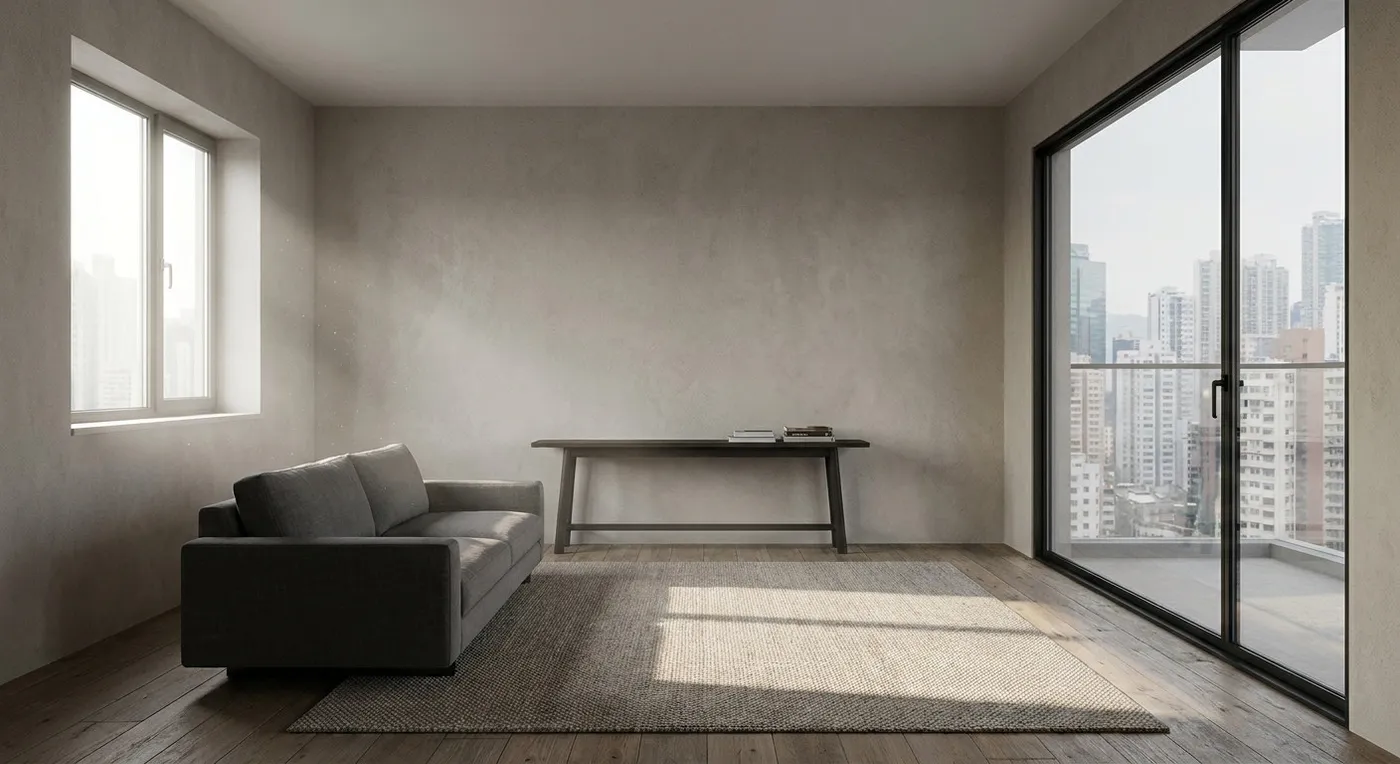
In recent years, plenty of Hong Kong homeowners have admired the minimalist glass window systems used overseas (Swiss brand Vitrocsa’s own headquarters, for instance, uses a six-metre pivot door and a guillotine window) and assumed large glass panels could make a small flat feel more open. But is Hong Kong’s living environment (standard 8-foot ceilings, high density, hot and humid weather) really suited to copying this kind of design wholesale? We at CLAY Interior want to give you an objective breakdown of the benefits and limits of large-scale glass systems, so you can avoid problems later.
The Appeal of Large Glass Windows: Openness and Spatial Extension
A large glass window genuinely lets in more natural light and reduces any sense of confinement. In a typical small Hong Kong flat, say 300-500 square feet, converting one non-structural wall into a floor-to-ceiling window can make the space feel noticeably more open. That effect comes from more even light distribution and an unobstructed sightline.
That said, keep in mind that in most Hong Kong homes the window sill is part of the structure: you cannot just knock it out. Even with an aluminium-frame window, you need to account for the load the frame carries and its waterproofing. Install a large glass window purely for looks, and you may well run into structural and waterproofing problems. Any change affecting external walls, window sills or the structure should be assessed by a qualified professional and, where required, approved by the Buildings Department.
Finding the Right Balance Within Real Constraints
If you still want to bring a large-glass element into your home, we would recommend a “partial floor-to-ceiling window,” or a “fixed glass panel plus a side ventilation window” combination. Near the balcony in a living room, for instance, you could keep the existing aluminium window in place and open up a fixed glass panel roughly 1.2 metres wide, floor to ceiling, on an adjacent non-structural wall, connecting to the balcony with a slim-framed sliding door. This delivers the visual extension you are after without compromising ventilation.
The choice of glass matters a great deal too. Beyond Low-E double glazing, laminated glass is worth considering for better sound insulation, since many Hong Kong flats face busy roads. As for framing, thermally broken aluminium frames cut down on heat loss from air conditioning, but typically cost more than standard aluminium frames.
Overall, large glass windows are not a cure-all, but used well they can improve quality of life. The key is understanding the physical constraints of your own flat, rather than chasing a “minimalist floor-to-ceiling glass” trend blindly.
If you are facing a similar design dilemma, our team can help assess your options. We can work together to find the best possible outcome within your constraints.
Inspiration: design blog Dezeen, “Vitrocsa’s headquarters embodies ‘precision, innovation and transparency,’” by Dezeen staff.
Original article: https://www.dezeen.com/2026/06/24/vitrocsa-new-headquarters-switzerland-architecture/
Discuss your space
Share your floor plan or photographs for a considered assessment of design possibilities, practical constraints and budget.


